
Sold

Address
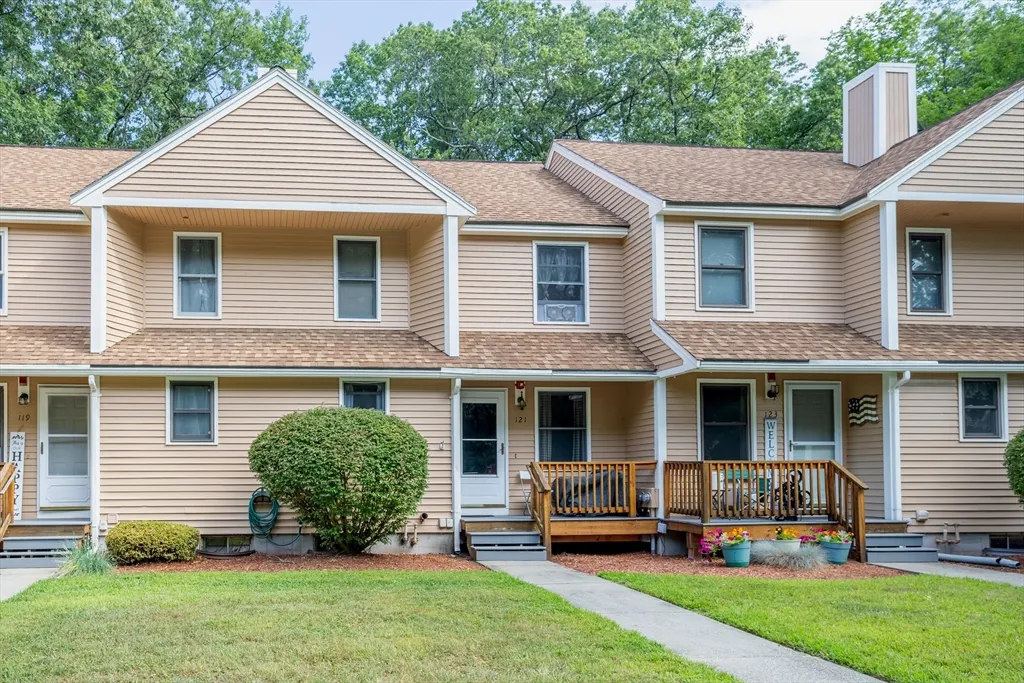
121 Morningside Street # 121, Leominster, MA
Price
$ 299,900
Property Attributes
- MLS#73419662
- TypeCondos
- Listing Status Sold
- CountyWORCESTER
- CityLeominster
- Zip01453
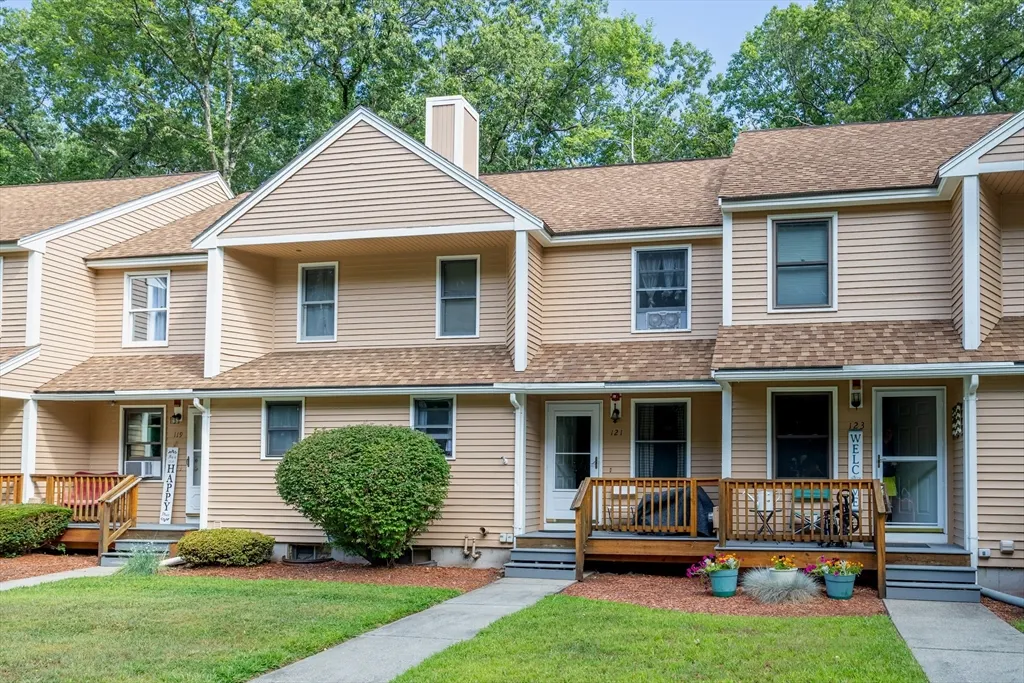
- StyleTownhouse
- Year Built1988
- Taxes$ 3586
- Price$ 299,900
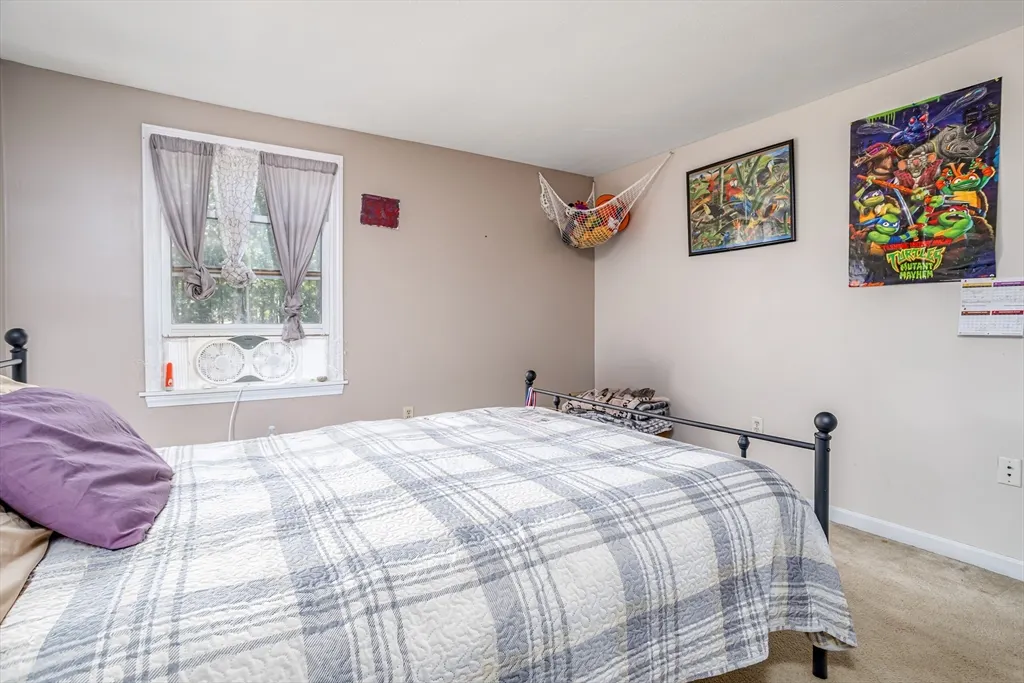
- Bedrooms2
- Full Bathrooms1
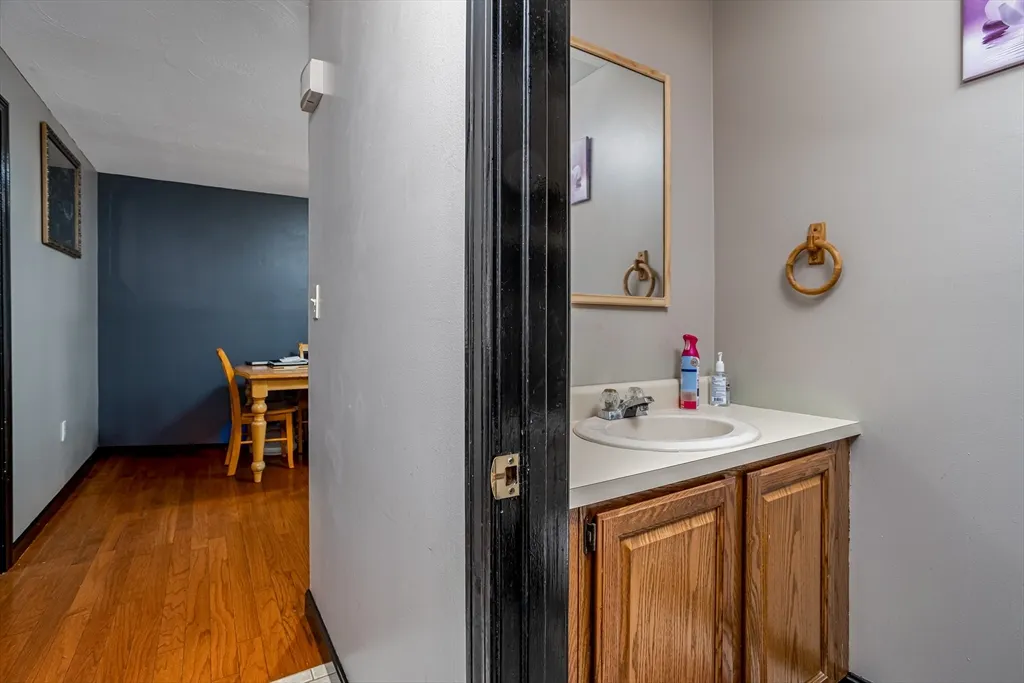
- Half Bathrooms1
- Sqr Footage1147
Data Source:
Massachusetts MLS Property Info Network (MLSPIN)
Property Description
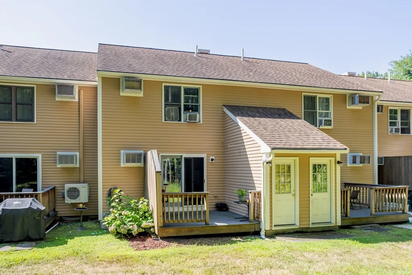
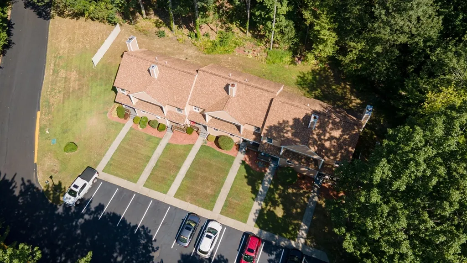
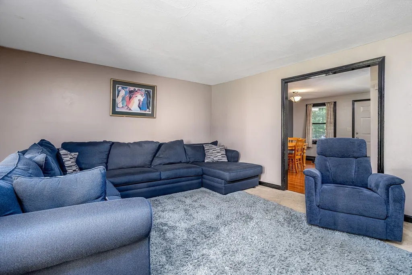
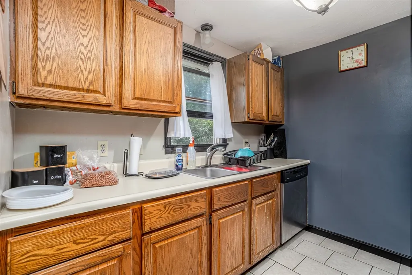
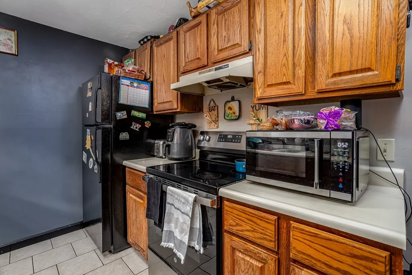
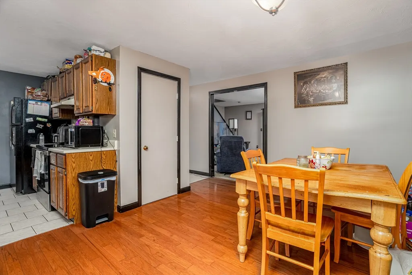
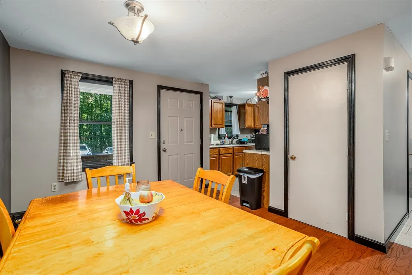
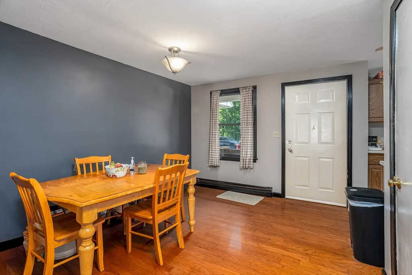
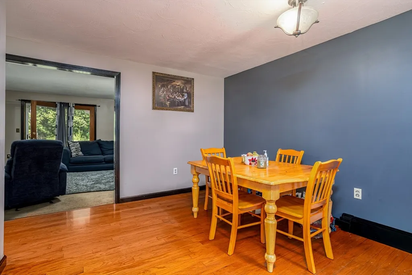
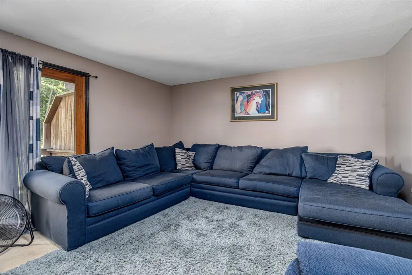
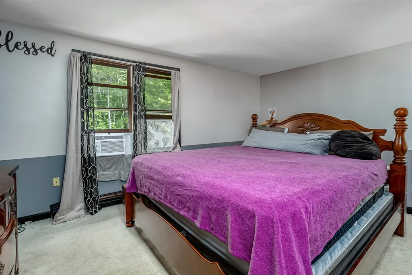
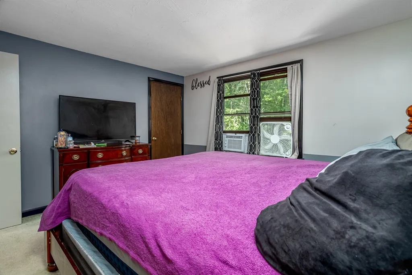
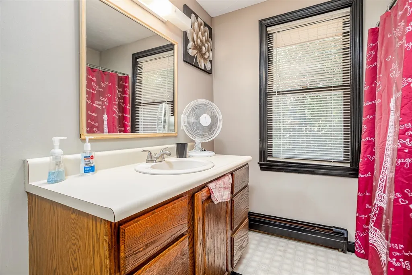
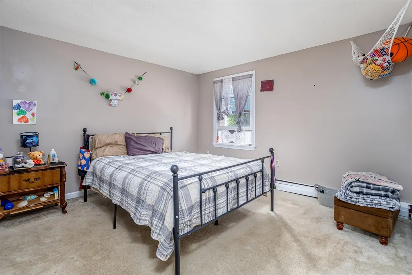
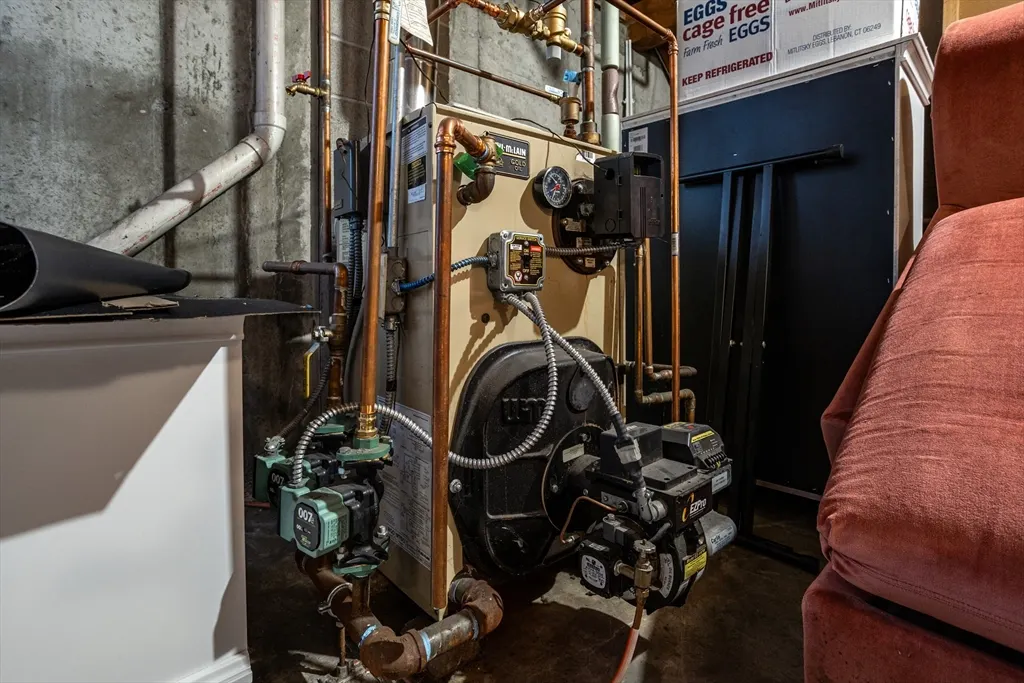
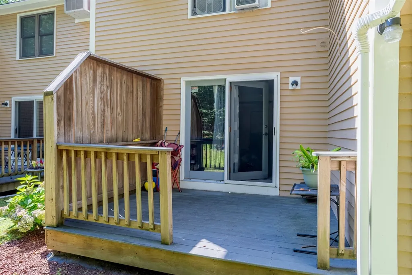
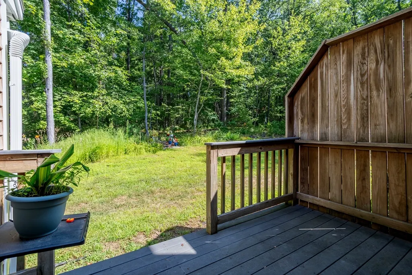
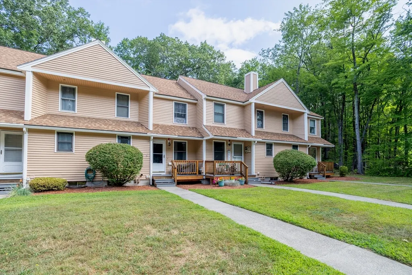
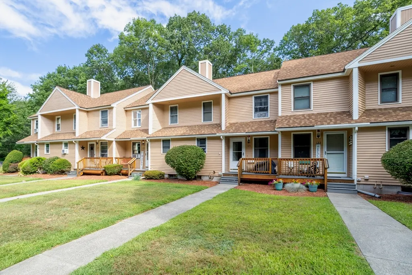
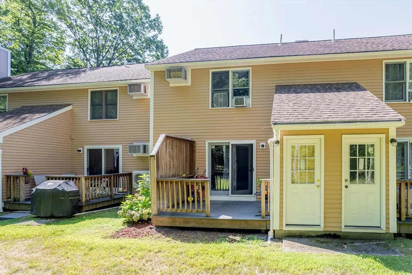
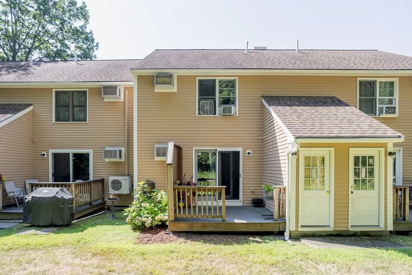
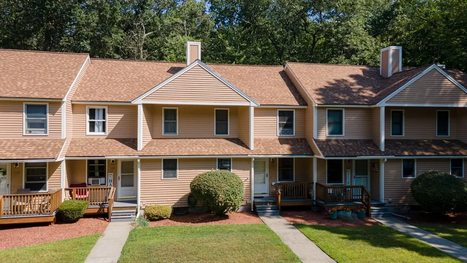
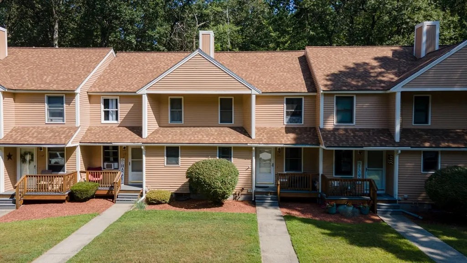
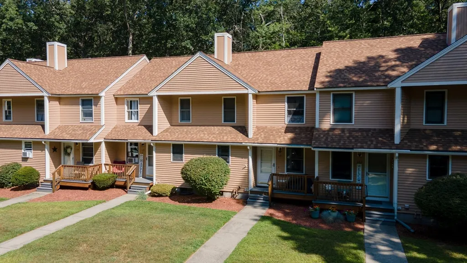
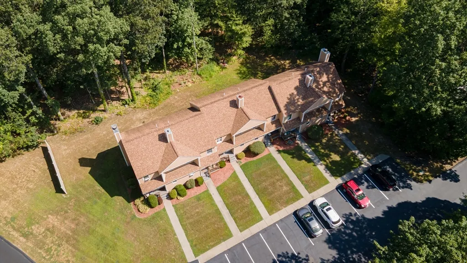
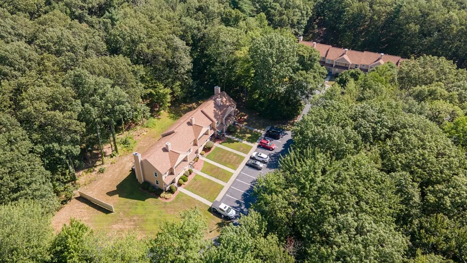
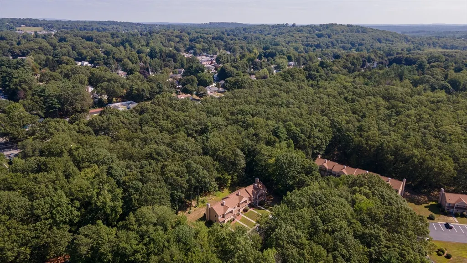
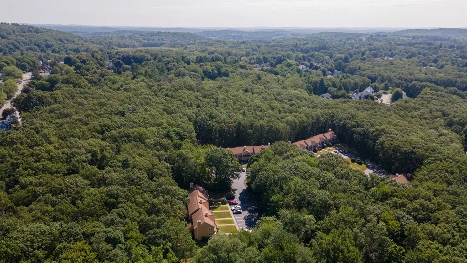
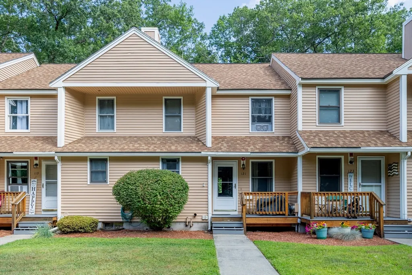
Affordable North Leominster townhouse living with commuter convenience and lifestyle perks: Experience the perfect blend of comfort, value, and location in this 2BR, 1.5BA Condo featuring a spacious living room opening to a secluded composite-deck porch, perfect for morning coffee or evening unwinding. A dining room adjacent to the kitchen invites you to create and share meals with ease, while upstairs, two generous bedrooms provide ample space for a peaceful night’s rest and access to a full bath. The partially finished basement and walk-up attic deliver versatile bonus space and exceptional storage. Recent updates include a heating system (2013) & oil tank (2023). Enjoy nearby Doyle Park, Leominster State Forest, golf courses, and shopping at the Mall at Whitney Field. Commuters will love quick access to Route 2, I-190, and the North Leominster MBTA station with direct service to Boston. Low-maintenance living in a peaceful setting! Request showing time blocks- tenant in place.
| Price History |
|---|
General Features
| Cooling | None |
|---|---|
| Tax Lot | 21 |
| Building Area Units | Square Feet |
| Year Built | 1988 |
| Unit Number | 121 |
| Appliances | Range,Dishwasher,Refrigerator |
| Accessibility | No |
| Patio/Porch Features | Deck - Composite |
| Structure Type | Townhouse |
| Lot Size Units | Acres |
| Parcel Number | M:0256 B:0003 L:0021,1581981 |
| Garage Y/N | No |
| Primary Bedroom Level | Second |
| Pets Allowed | Yes w/ Restrictions |
| County | Worcester |
| Close Price | 299900 |
| Tax Year | 2025 |
| Community Features | Public Transportation,Shopping,Park,Walk/Jog Trails,Medical Facility,Laundromat,Bike Path,Conservation Area,Highway Access,House of Worship,Public School,T-Station |
| Showing Instructions | Appointment Required,Schedule with ShowingTime,Audio Recording/Surveillance Device on Premises,Video Recording/Surveillance Device on Premises,First Showings Tues 8/26 - Tenant In Place. See All Docs |
| Association Fee Includes | Insurance,Maintenance Structure,Maintenance Grounds,Snow Removal,Trash,Reserve Funds |
| Property Type | Residential |
| Assoc Fee Paid Per | Monthly |
| Senior Community Y/N | No |
| Home Warranty Y/N | No |
| Stories Count | 2 |
| Utilities | for Electric Range,for Electric Oven,for Electric Dryer,Washer Hookup |
| Sewer | Public Sewer |
| Total Rooms | 4 |
| Certified Treated | None |
| Standard Status | Closed |
| Disclosures | First showings Tues. 8/26 - tenant in place. See all docs attached at paper clip. Recording on premises. Buyer responsible for paying for and requesting all condo docs not provided by seller. Closing |
| City | Leominster |
| Current Financing | Conv. Fixed |
| Building Name | Stafford Place Condominium |
| Status | Sold |
| Roof | Shingle |
| Exclusions | Washer And Dryer |
| Tax Assessed Value | 255600 |
| HOA Fee | 475 |
| Tax Annual Amount | 3586 |
| Zoning | RA |
| Full Baths | 1 |
| Heating | Baseboard,Oil |
| Year Built Details | Actual |
| Construction Materials | Frame |
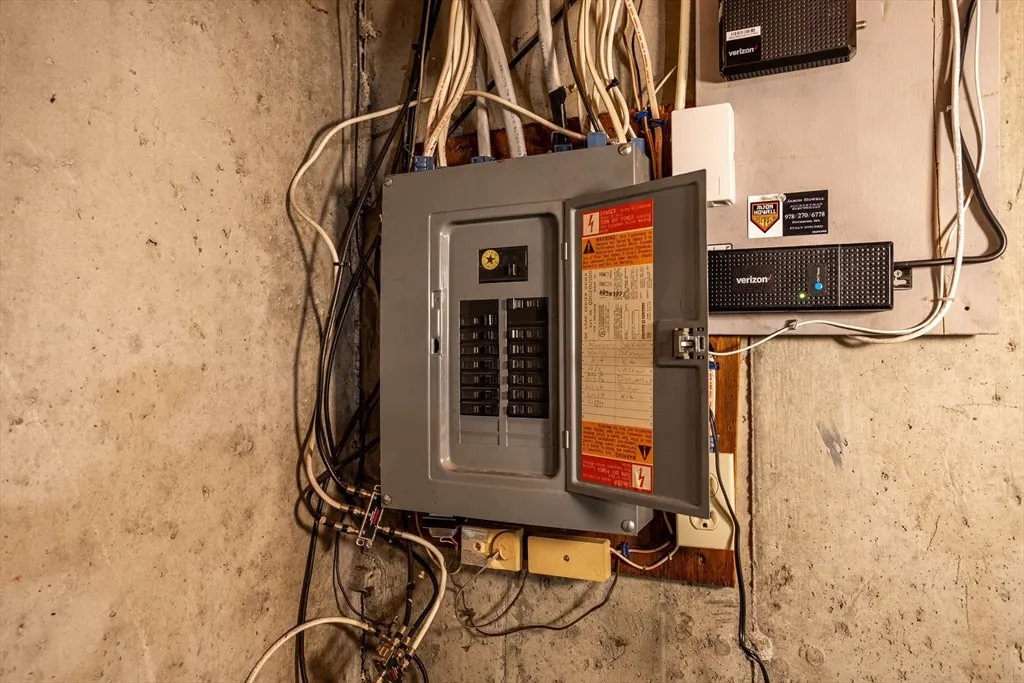
| Electric | Circuit Breakers,100 Amp Service |
| Property Subtype | Condominium |
| Year Built Source | Public Records |
| Directions | Starr Street to Morningside Street |
| Number Of Units Total | 36 |
Interior Features
| Primary Bedroom Features | Closet,Flooring - Wall to Wall Carpet |
|---|---|
| Primary Bedroom Width | 11 |
| Above Grade Finished Area | 1147 |
| Primary Bedroom Area | 165 |
| Second Bedroom Width | 11 |
| Kitchen Level | First |
| Living Room Width | 13 |
| Fireplace Y/N | No |
| Primary on Main | 132 |
| Primary Bathroom Features | No |
| Entry Level | 1 |
| Total Bedrooms | 2 |
| Living Room Features | Flooring - Wall to Wall Carpet,Exterior Access,Slider |
| Total Baths | 2 |
| Air Conditioning Y/N | No |
| Basement | Yes |
| Bedroom 2 Features | Closet,Flooring - Wall to Wall Carpet |
| Kitchen Length | 8 |
| Bathroom 2 Level | First |
| Living Room Length | 15 |
| Dining Room Area | 130 |
| Interior Amenities | Closet,Lighting - Overhead,Bonus Room,Internet Available - Broadband |
| Kitchen Area | 56 |
| Dining Room Level | First |
| Bathroom 1 Level | Second |
| Kitchen Features | Flooring - Stone/Ceramic Tile,Lighting - Overhead |
| Second Bedroom Length | 12 |
| Laundry Features | In Unit,Electric Dryer Hookup,Washer Hookup |
| Living Room Level | First |
| Dining Room Area | 13 |
| Common Walls | 2+ Common Walls |
| Kitchen Width | 7 |
| Heating Y/N | Yes |
| Primary Bedroom Length | 15 |
| Dining Room Width | 10 |
| LivingAreaSource | Public Record |
| Second Bedroom Level | Second |
| Living Room Area | 195 |
| Flooring | Tile,Vinyl,Carpet,Hardwood,Flooring - Wall to Wall Carpet |
| Dining Room Features | Closet,Flooring - Hardwood,Exterior Access,Lighting - Overhead |
| Total Stories | 2 |
| Half Baths | 1 |
| Bedroom 2 Area | 132 |
Exterior Features
| Exterior Amenities | Deck - Composite,Rain Gutters |
|---|---|
| Door Features | Insulated Doors |
| Building Area Total | 1147 |
| Parking Features | Off Street,Paved |
| Spa | No |
| Total Parking | 2 |
| Waterfront Y/N | No |
| Water Source | Public |
Amenities
- Foreclosure
- Views
- Short Sale
- New Construction
- Adult 55+
- Lease To Own
- No HOA Fees
- Furnished
- Pets
- Primary On Main
- Air Conditioning
- Seller Finance
- Green
- Fixer Upper
- Horse
- Golf
- Fireplace
- Deck
- Garage
- Basement
- Pool
Property vs Condos Average in 01453
Price
Taxes
Year Built
 Massachusetts MLS Property Info Network (MLSPIN) - The property listing data and information set forth herein were provided to MLS Property Information Network, Inc. from third party sources, including sellers, lessors and public records, and were compiled by MLS Property Information Network, Inc. The property listing data and information are for the personal, non commercial use of consumers having a good faith interest in purchasing or leasing listed properties of the type displayed to them and
