
Sold

Address
49 Bennett Street, Chicopee, MA
Price
$ 203,000
Property Attributes
- MLS#73448481
- TypeSingle Family
- Listing Status Sold
- CountyHAMPDEN
- CityChicopee
- Zip01013
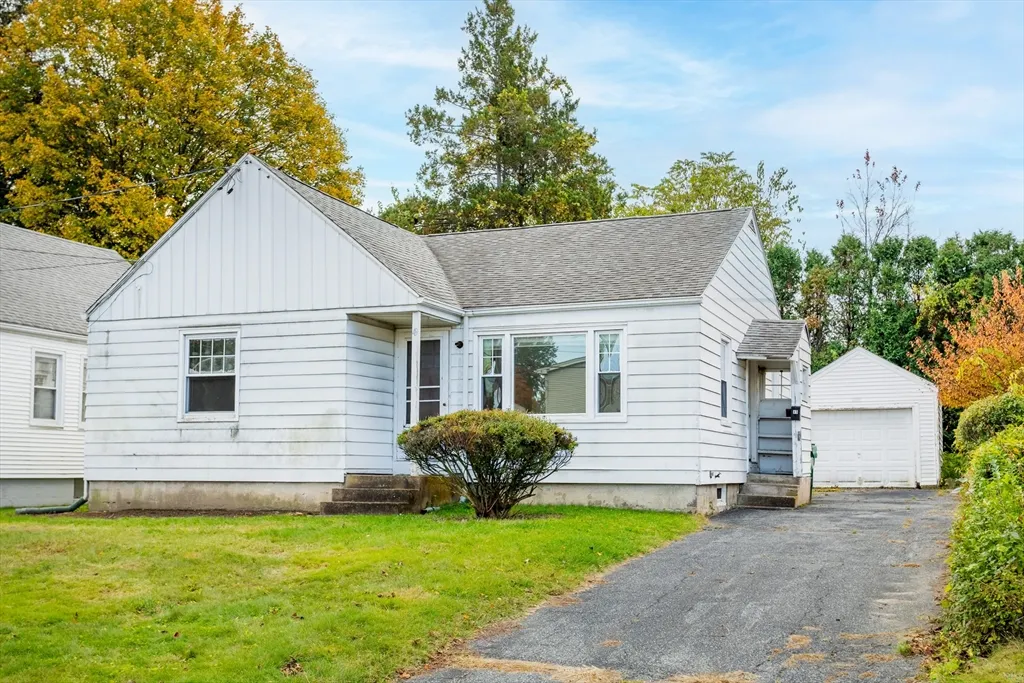
- StyleRanch
- Year Built1951
- Taxes$ 2841
- Price$ 203,000
- Bedrooms3
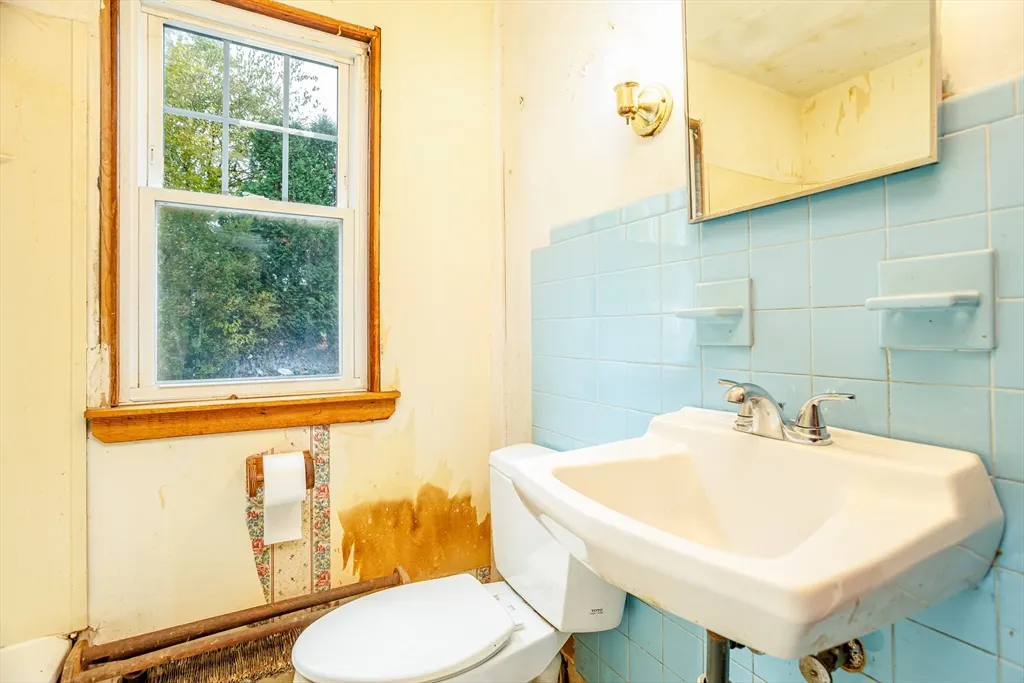
- Full Bathrooms1
- Half Bathrooms0
- Sqr Footage1008
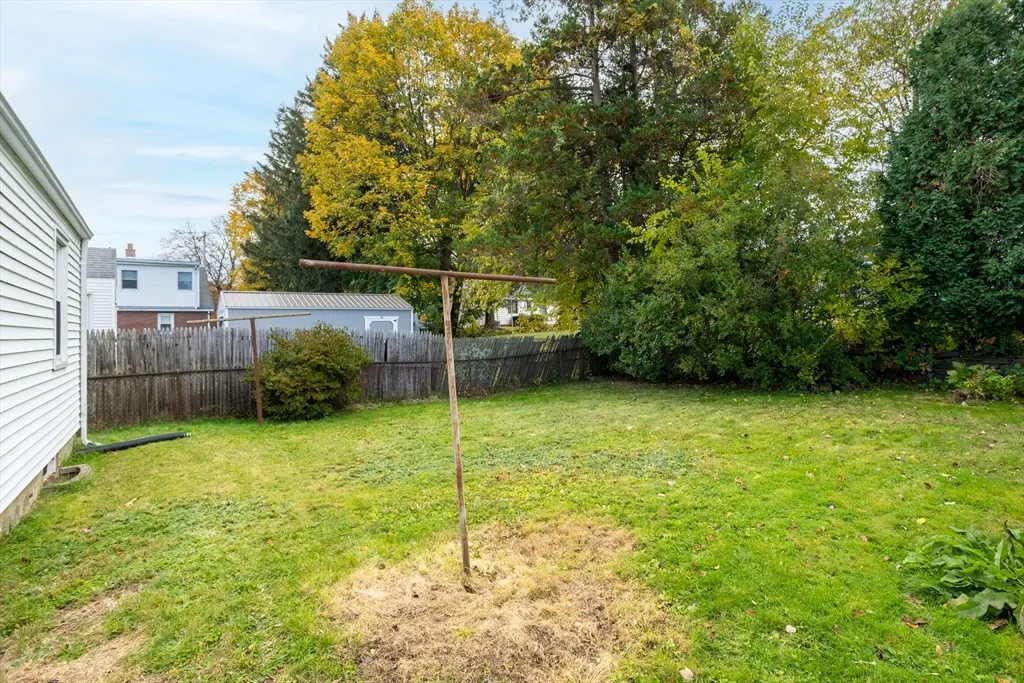
- Lot Size0.11 Acres
Data Source:
Massachusetts MLS Property Info Network (MLSPIN)
Property Description
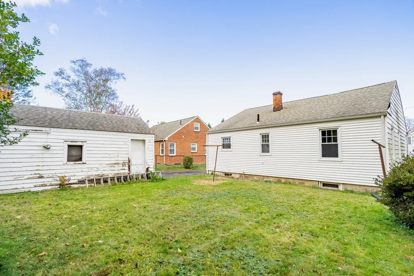
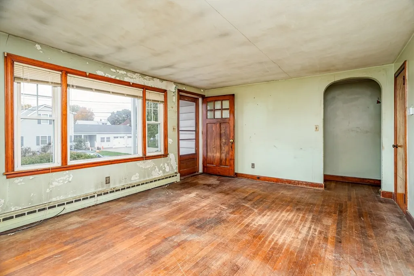
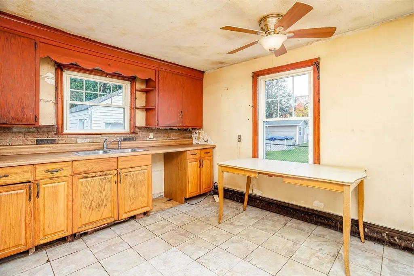
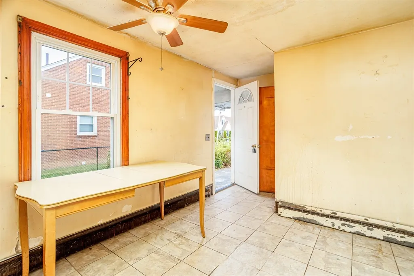
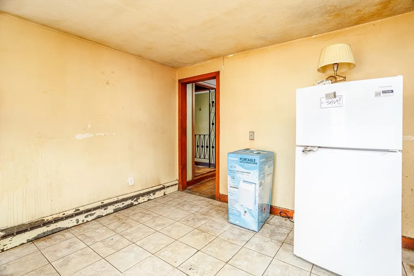
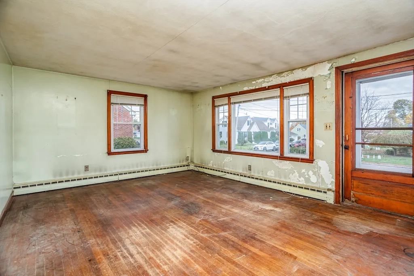
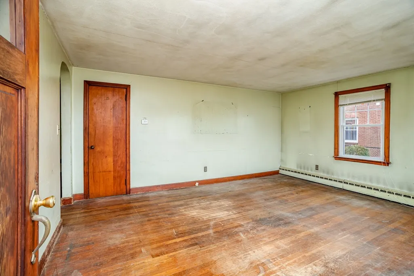
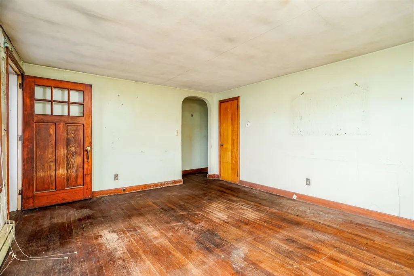
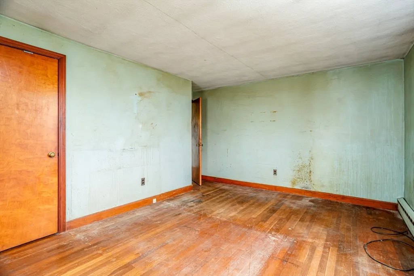
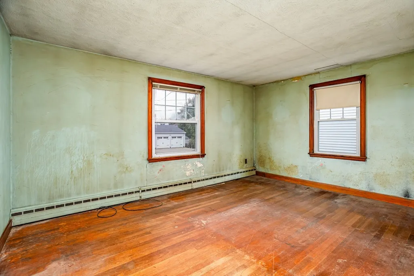
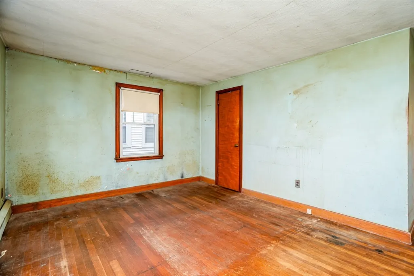
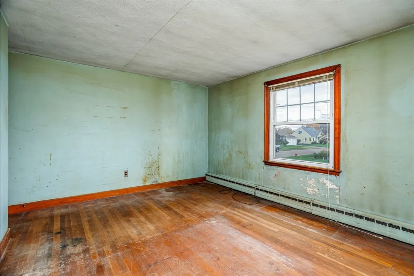
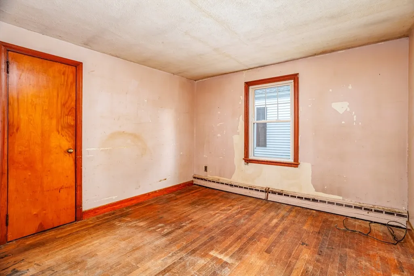
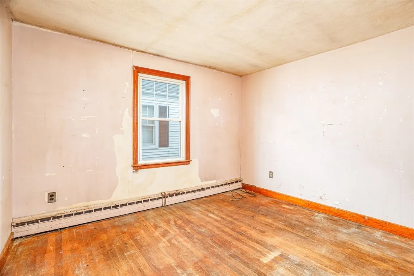
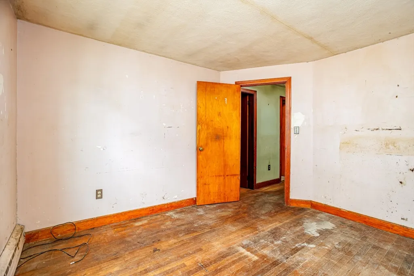
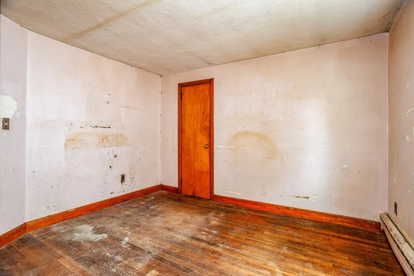
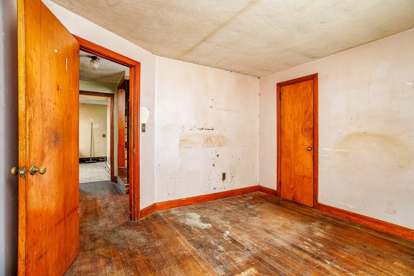
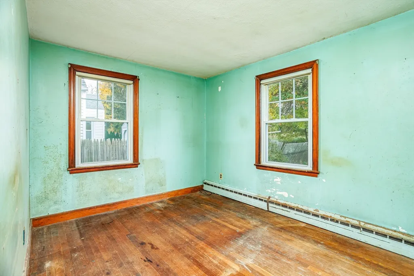
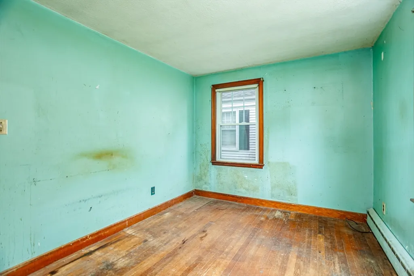
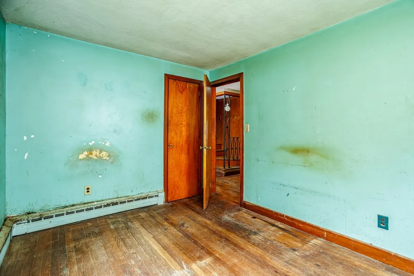
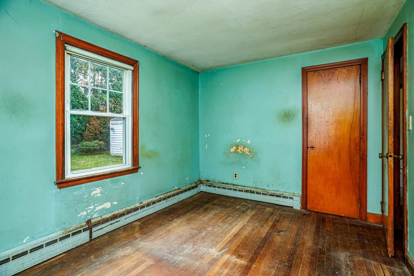
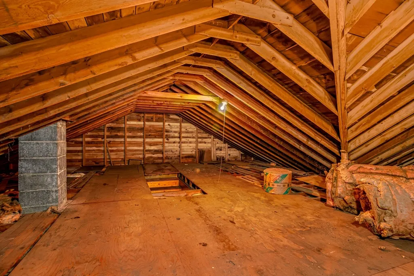
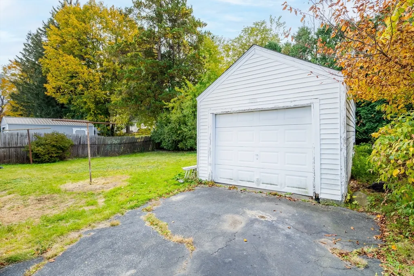
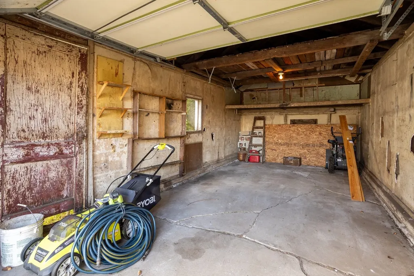
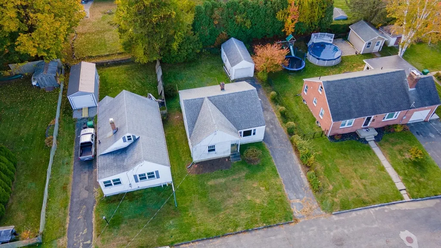
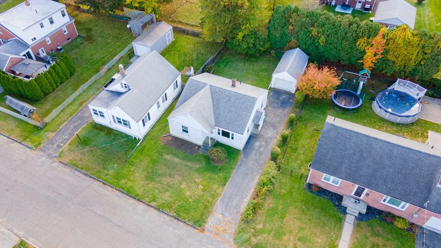
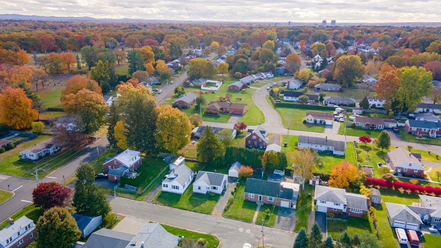
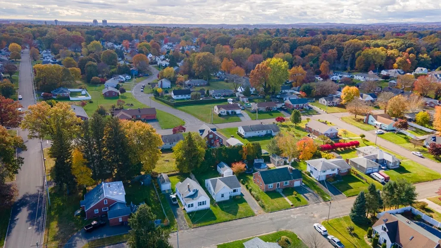
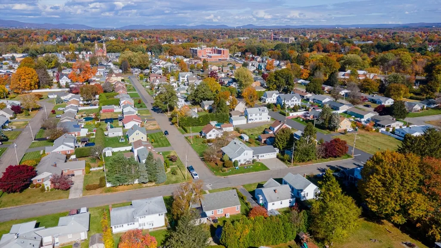
Multiple offer received. H&B offers by 12:pm on Tuesday 11/4 Opportunity knocks! This classic 3 Bedroom ranch is the perfect winter project for an investor or handy homebuyer looking to sweat in some equity and bring new life to a solid property in one of Chicopee’s desirable neighborhoods. The one level home features hardwood floors throughout the living room and bedrooms, a bright picture window that fills the main living area with natural light, a walk up attic, and a one-car detached garage for added convenience. With great bones and tons of potential, it’s ready for your updates and personal touches, or your next renovation project if you are an investor. Enjoy a quiet residential setting while being close to local shops, parks, and major routes. Don’t miss your chance to make this diamond-in-the-rough shine! Opportunities like this don’t come around often in such a fantastic location! This property may not qualify for all types of financing, and is being sold "AS-IS and Where-Is"
| Price History |
|---|
General Features
| Cooling | None |
|---|---|
| Building Area Units | Square Feet |
| Year Built | 1951 |
| Appliances | Water Heater,Tankless Water Heater,Refrigerator |
| Accessibility | No |
| Patio/Porch Features | Porch |
| Lot Size Square Feet | 5000 |
| Lot Size Units | Acres |
| Parcel Number | M:0040 P:00036,2496497 |
| Garage Y/N | Yes |
| Architectural Style | Ranch |
| Primary Bedroom Level | First |
| County | Hampden |
| Close Price | 203000 |
| Tax Year | 2025 |
| Community Features | Shopping,Park,Highway Access,House of Worship,Public School,University |
| Showing Instructions | Appointment Required,Schedule with ShowingTime or Call 888-627-2775,Multiple Offer Received.H&b Offers By 12:pm On Tuesday 11/4. See All Docs Attached At The Paper Clip |
| Property Type | Residential |
| Senior Community Y/N | No |
| Home Warranty Y/N | No |
| Utilities | for Electric Range,for Electric Oven,for Electric Dryer,Washer Hookup |
| Sewer | Public Sewer |
| Total Rooms | 5 |
| Certified Treated | Unknown |
| Standard Status | Closed |
| Disclosures | Estate sale- as-is. Subject to license to sell. See Submitting a Complete Offer and all other docs attached at the paper clip . First showings at open house. |
| City | Chicopee |
| Current Financing | Cash |
| Status | Sold |
| Roof | Shingle |
| Tax Assessed Value | 187400 |
| Tax Annual Amount | 2841 |
| Zoning | 2 |
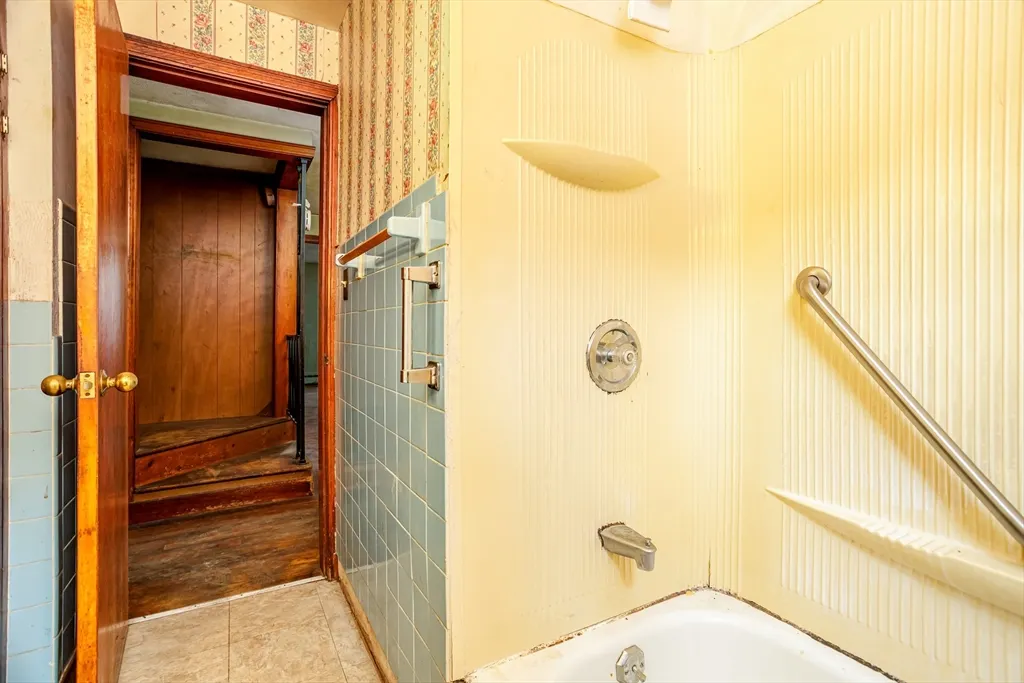
| Full Baths | 1 |
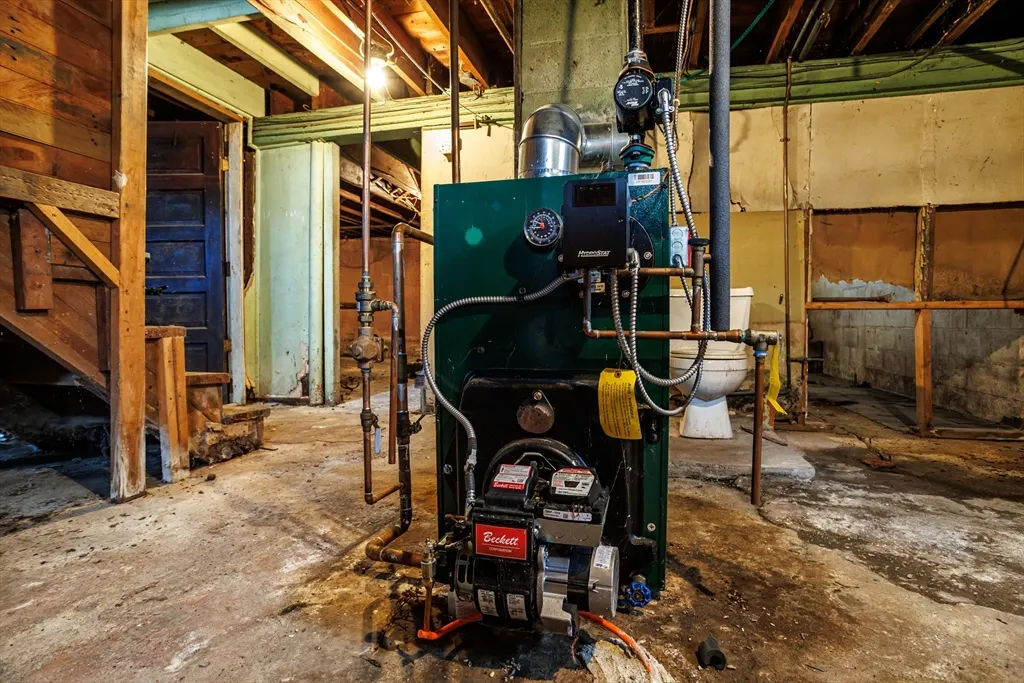
| Heating | Baseboard,Oil |
| Attached Garage | No |
| Year Built Details | Actual |
| Construction Materials | Frame |
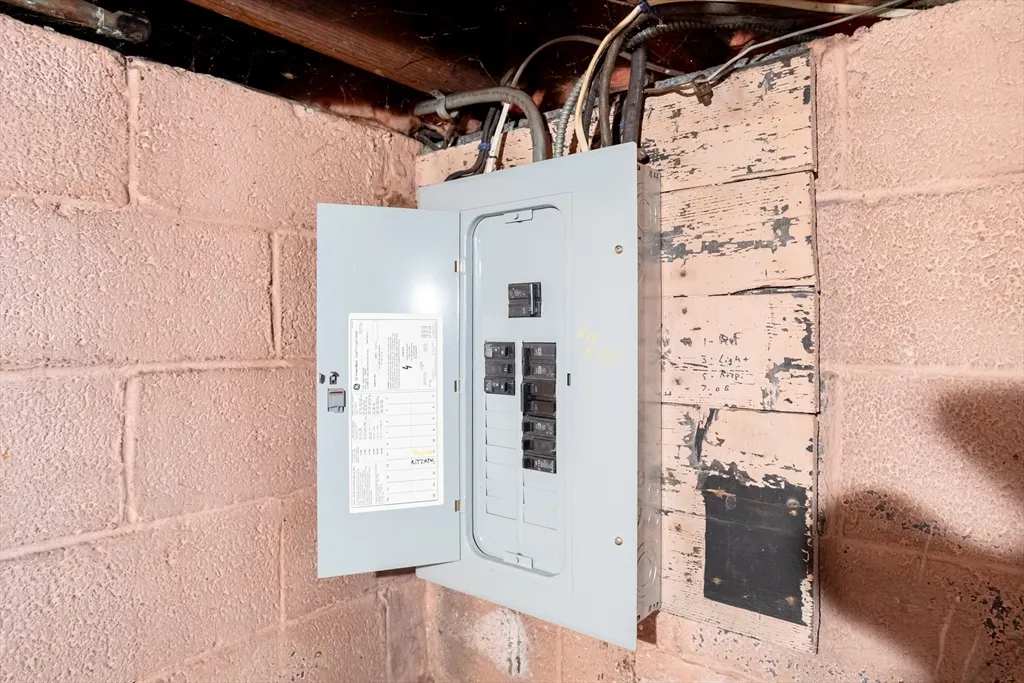
| Electric | Circuit Breakers,100 Amp Service |
| Property Subtype | Single Family Residence |
| Carport Y/N | No |
| Year Built Source | Public Records |
| Directions | Moore Street to Bennett Street |
| HOA | No |
| Property Attached Y/N | No |
| Garage Spaces | 1 |
Interior Features
| Primary Bedroom Features | Flooring - Hardwood |
|---|---|
| Primary Bedroom Width | 10 |
| Above Grade Finished Area | 1008 |
| Bedroom 3 Level | First |
| Primary Bedroom Area | 140 |
| Second Bedroom Width | 11 |
| Kitchen Level | First |
| Living Room Width | 12 |
| Fireplace Y/N | No |
| Window Features | Insulated Windows |
| Primary on Main | 121 |
| Primary Bathroom Features | No |
| Total Bedrooms | 3 |
| Bedroom 3 Features | Flooring - Hardwood |
| Living Room Features | Flooring - Hardwood,Window(s) - Picture |
| Total Baths | 1 |
| Air Conditioning Y/N | No |
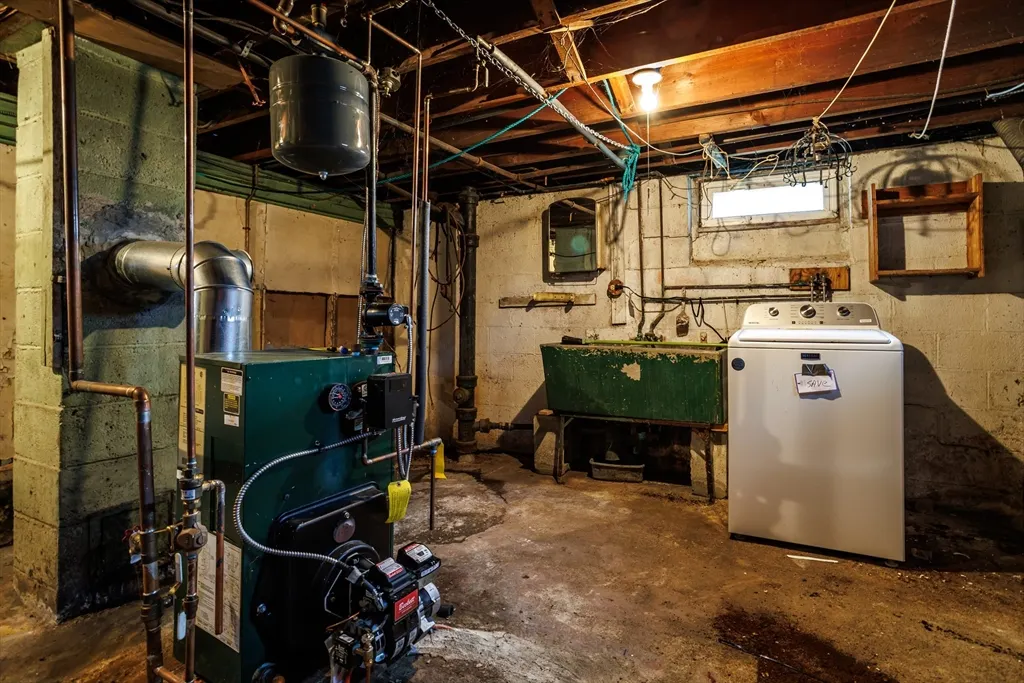
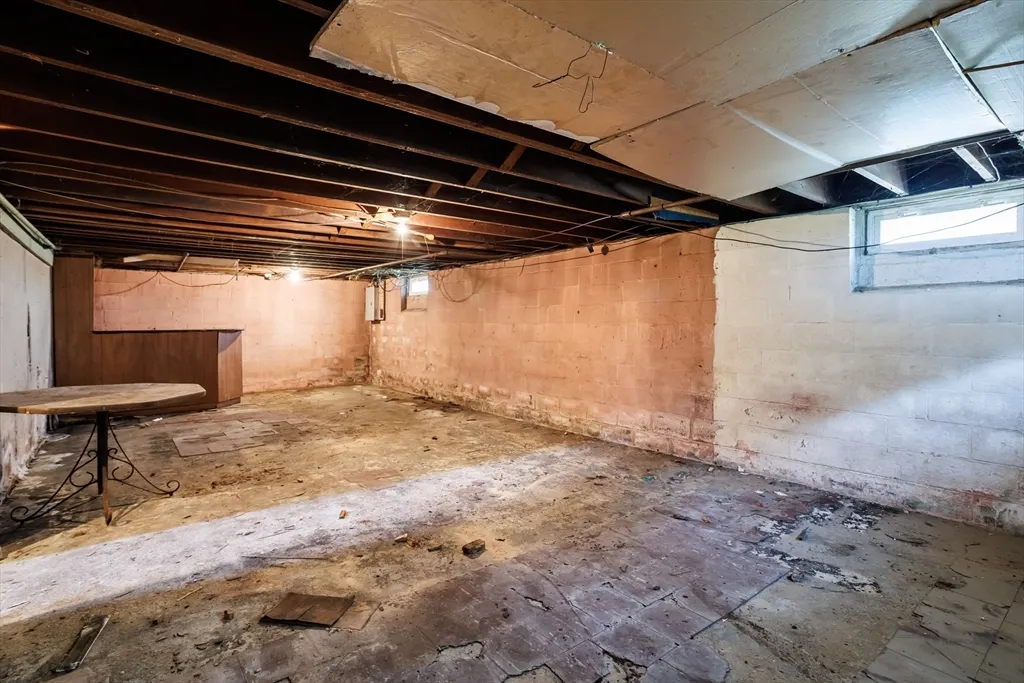
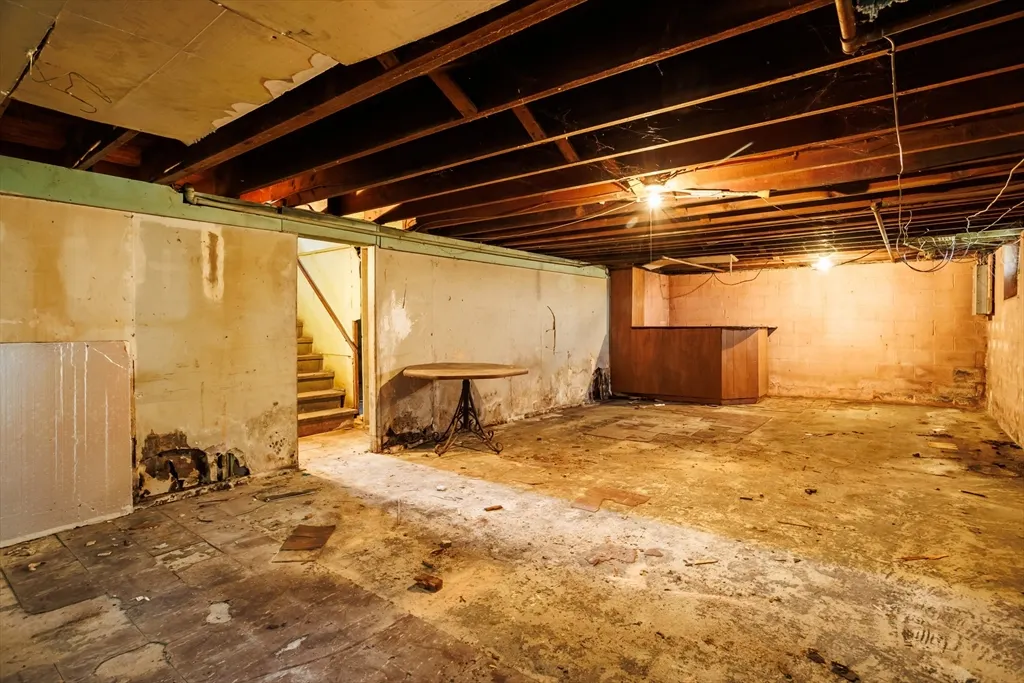
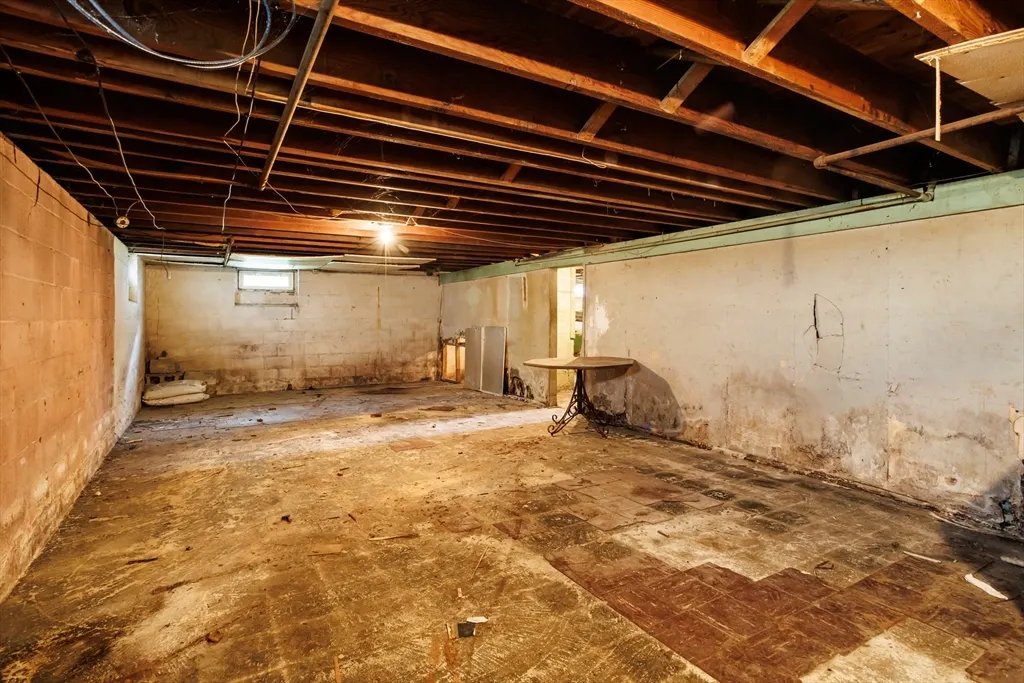
| Basement | Full,Concrete,Unfinished |
| Bedroom 2 Features | Flooring - Hardwood |
| Kitchen Length | 12 |
| Living Room Length | 16 |
| Interior Amenities | Internet Available - Unknown |
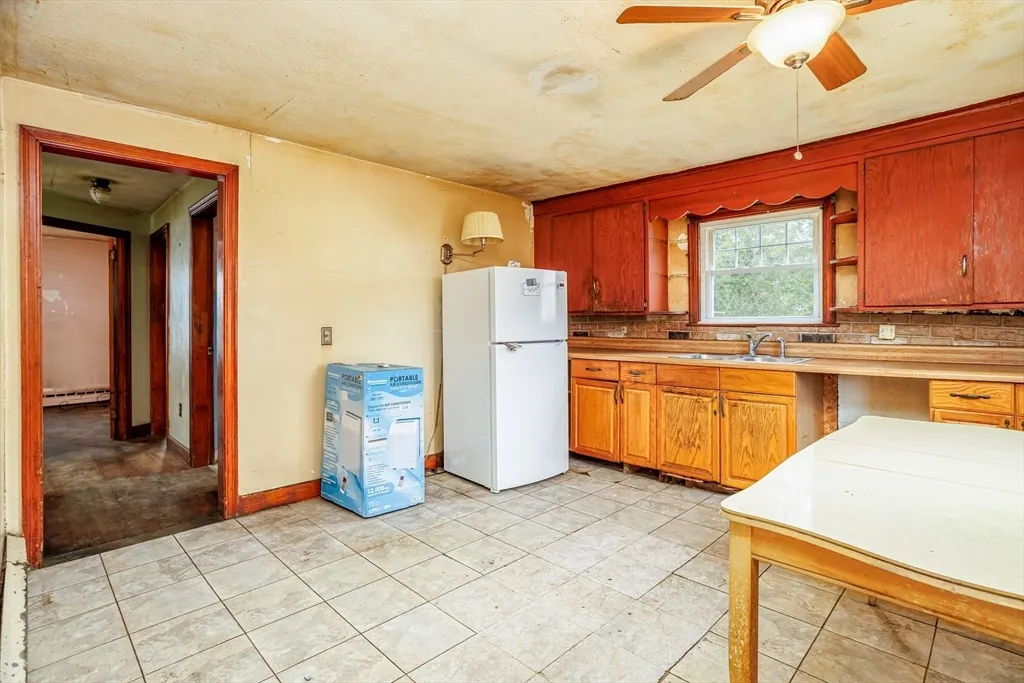
| Kitchen Area | 132 |
| Bedroom 3 Length | 11 |
| Bathroom 1 Level | First |
| Kitchen Features | Ceiling Fan(s),Flooring - Vinyl |
| Bedroom 3 Width | 8 |
| Second Bedroom Length | 11 |
| Laundry Features | Electric Dryer Hookup,Washer Hookup |
| Living Room Level | First |
| Kitchen Width | 11 |
| Heating Y/N | Yes |
| Primary Bedroom Length | 14 |
| LivingAreaSource | Public Record |
| Second Bedroom Level | First |
| Living Room Area | 192 |
| Flooring | Vinyl,Hardwood |
| Bedroom 3 Area | 88 |
| Bedroom 2 Area | 121 |
Exterior Features
| Exterior Amenities | Porch |
|---|---|
| Road Frontage Type | Public |
| Covered Spaces | 1 |
| Lot Features | Level |
| Lot Size Area | 0.11 |
| Foundation Details | Block |
| Building Area Total | 1008 |
| Lot Size Acres | 0.11 |
| Parking Features | Detached,Paved Drive,Off Street,Tandem,Paved |
| Spa | No |
| Total Parking | 4 |
| Road Surface Type | Paved |
| Waterfront Y/N | No |
| Water Source | Public |
Amenities
- Foreclosure
- Views
- Short Sale
- New Construction
- Adult 55+
- Lease To Own
- No HOA Fees
- Furnished
- Primary On Main
- Air Conditioning
- Seller Finance
- Green
- Fixer Upper
- Horse
- Golf
- Fireplace
- Deck
- Garage
- Basement
- Pool
Property vs Single Family Average in 01013
Price
Taxes
Year Built
 Massachusetts MLS Property Info Network (MLSPIN) - The property listing data and information set forth herein were provided to MLS Property Information Network, Inc. from third party sources, including sellers, lessors and public records, and were compiled by MLS Property Information Network, Inc. The property listing data and information are for the personal, non commercial use of consumers having a good faith interest in purchasing or leasing listed properties of the type displayed to them and
