
Sold

Address
92 Heywood Street, Fitchburg, MA
Price
$ 425,000
Property Attributes
- MLS#73528424
- TypeSingle Family
- Listing Status Sold
- CountyWORCESTER
- CityFitchburg
- Zip01420
- StyleColonial
- Year Built1900
- Taxes$ 4449
- Price$ 425,000
- Bedrooms4
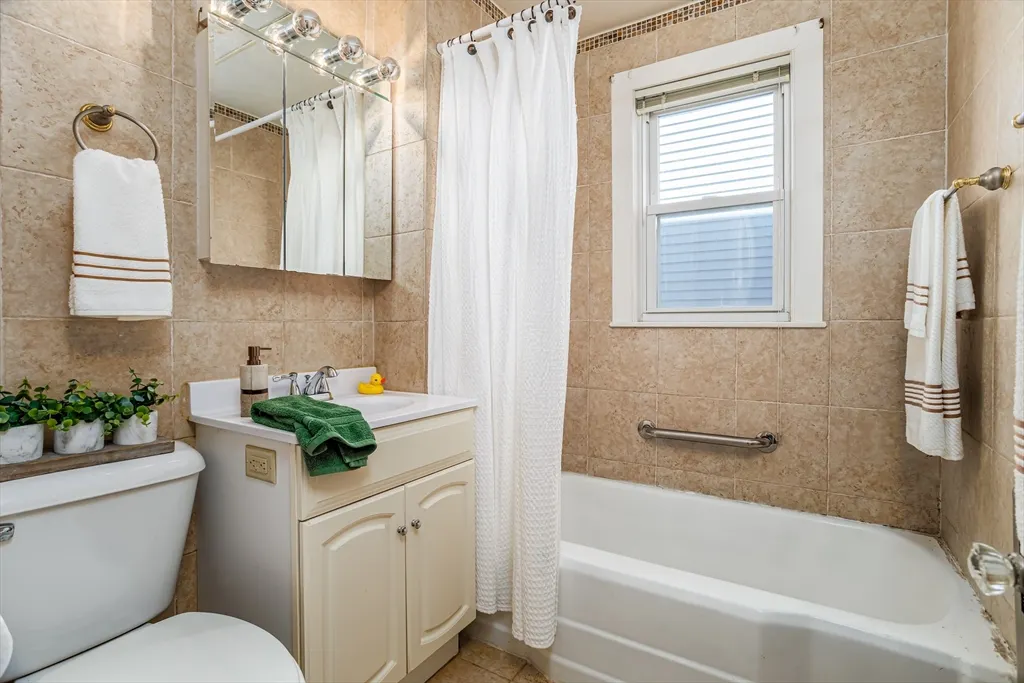
- Full Bathrooms1
- Half Bathrooms1
- Sqr Footage1868
- Lot Size0.4 Acres
Data Source:
Massachusetts MLS Property Info Network (MLSPIN)
Property Description
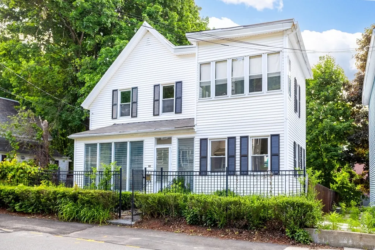
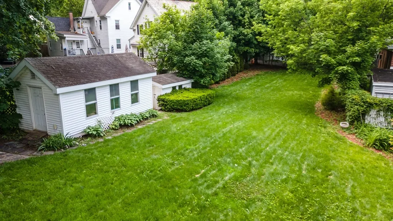
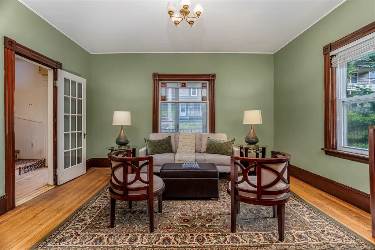
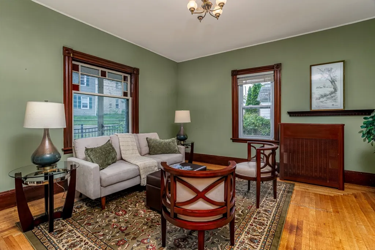
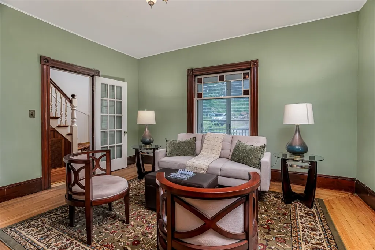
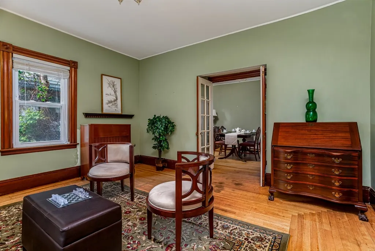
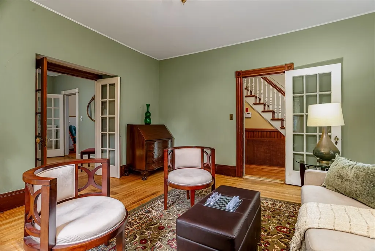
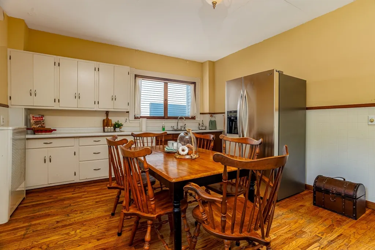
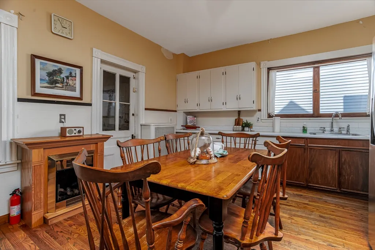
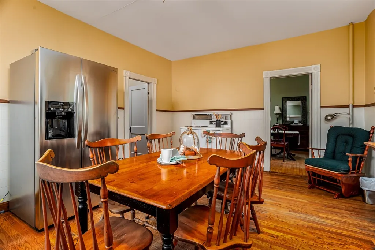
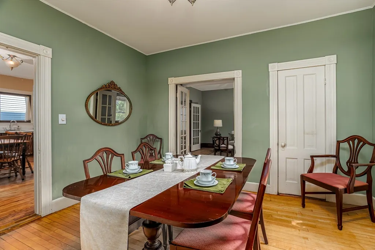
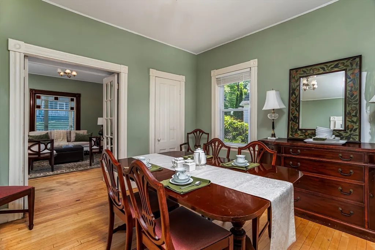
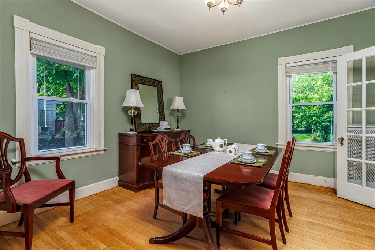
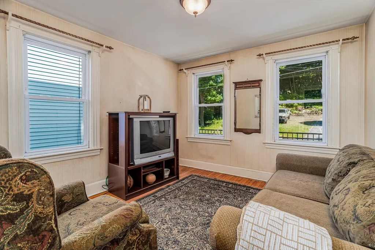
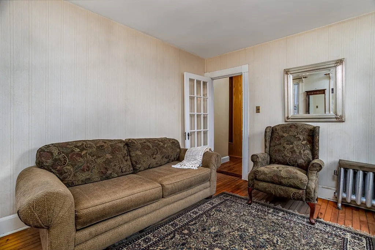
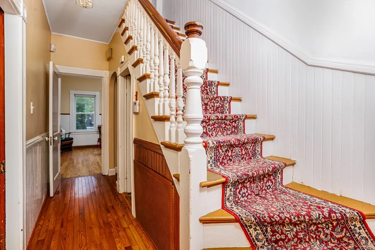
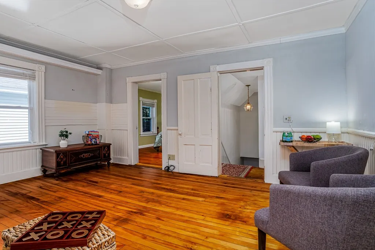
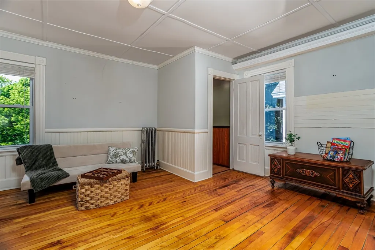
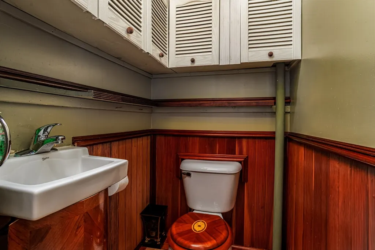
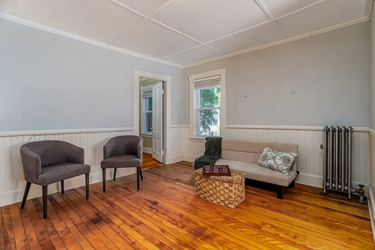
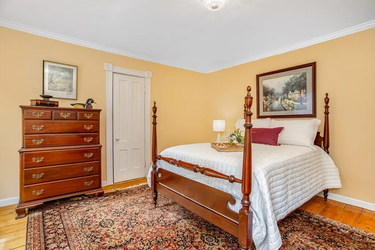
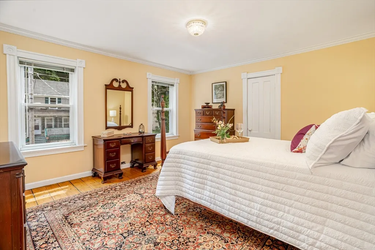
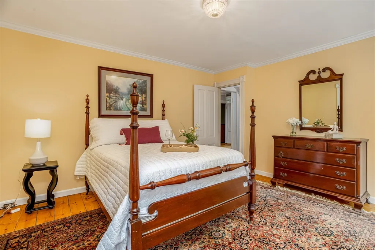
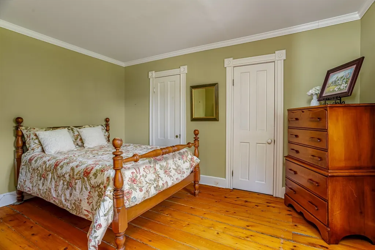
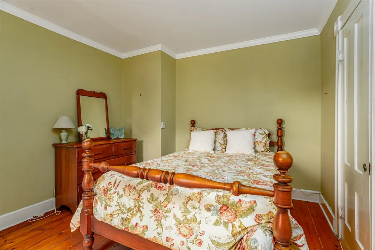
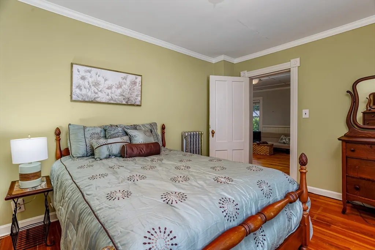
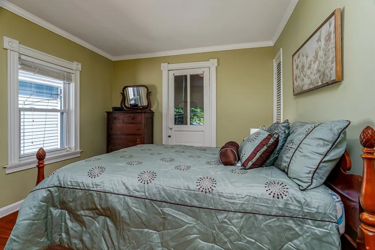
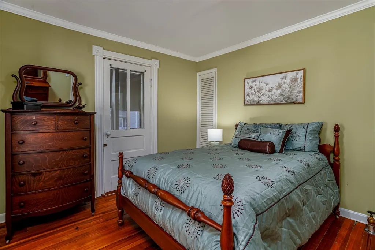
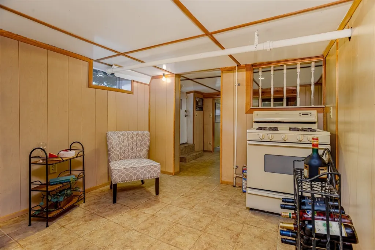
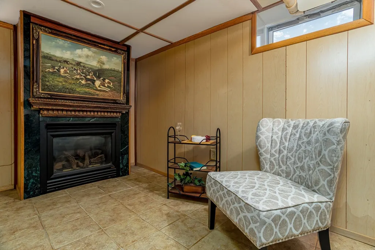
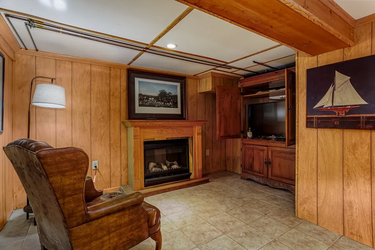
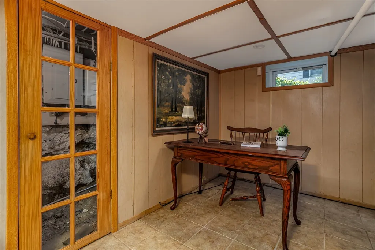
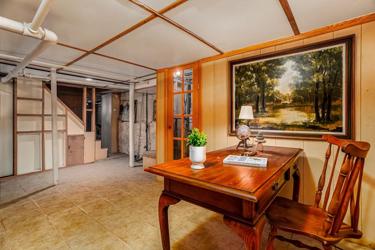
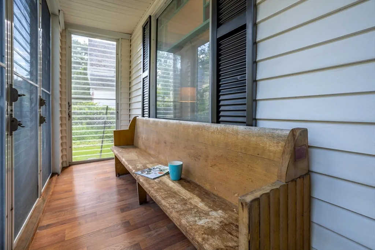
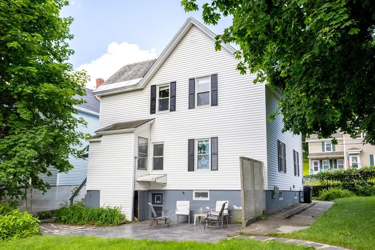
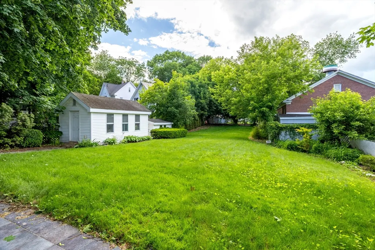
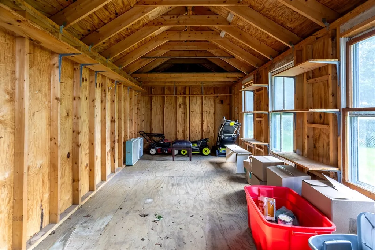
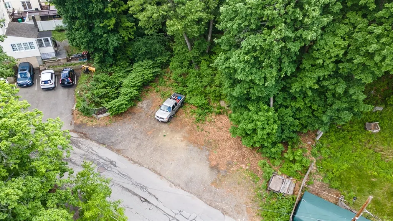
Offered to the market for the first time in more than a century, this remarkable property presents a rare opportunity to own a home that has remained in the same family for over 130 years. At 92 Heywood Street in Fitchburg, the story spans more than a century. For over 130 years, this home has remained within the same family, quietly witnessing generations of milestones, celebrations, and everyday moments. Now, for the first time in more than a century, it is ready for its next chapter. Character That Cannot Be Recreated: Step inside and you'll immediately notice details that are difficult to find in newer construction. Hardwood floors run throughout much of the home. Crown moldings add elegance. French doors create natural flow between rooms. A stained-glass window provides a reminder of the craftsmanship that defined an earlier era. These are not trendy design choices. They are enduring architectural features that have stood the test of time. Room to Live: With nearly 1,900 square feet of living space, the home offers four bedrooms, spacious gathering rooms, and a flexible layout that adapts easily to modern needs. Whether you need guest space, a home office, hobby room, or simply room to spread out, the floor plan provides options. The partially finished walk-out basement creates even more possibilities. The Best of Yesterday and Today: While the character remains intact, important updates have already been addressed, including siding, replacement windows, heating system improvements, electrical upgrades, and a newer hot water tank. It's a balance many buyers hope to find but rarely do: historic charm without sacrificing everyday practicality. An Unexpected Bonus: The property includes a second parcel on Hobson Street, bringing the total land area to approximately 0.40 acres. Combined with the fenced yard, patio, and storage sheds, the outdoor space offers opportunities for gardening, recreation, projects, or simply enjoying the outdoors. Some properties are measured in square feet. Others are measured in stories. 92 Heywood Street offers both. For the next owner, this isn't just an opportunity to buy a home. It's an opportunity to become part of a story that has been unfolding for more than 130 years.
| Price History |
|---|
General Features
| Cooling | None |
|---|---|
| Building Area Units | Square Feet |
| Year Built | 1900 |
| Appliances | Gas Water Heater,Water Heater,Range,Refrigerator |
| Accessibility | No |
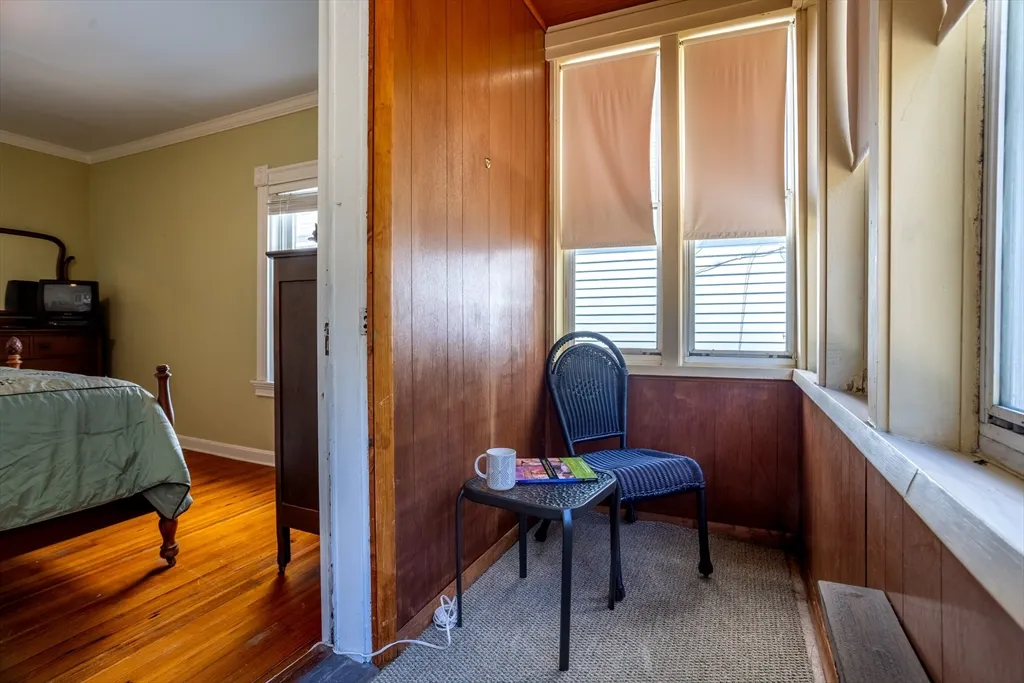
| Patio/Porch Features | Porch - Enclosed,Patio |
| Lot Size Square Feet | 17424 |
| Lot Size Units | Acres |
| Parcel Number | M:0108 B:0013 L:0,1508197 |
| Garage Y/N | No |
| Architectural Style | Colonial |
| Primary Bedroom Level | Second |
| County | Worcester |
| Close Price | 425000 |
| Tax Year | 2025 |
| Community Features | Public Transportation,Shopping,Pool,Park,Walk/Jog Trails,Medical Facility,Laundromat,Highway Access,House of Worship,Private School,Public School,T-Station,University |
| Property Type | Residential |
| Senior Community Y/N | No |
| Home Warranty Y/N | No |
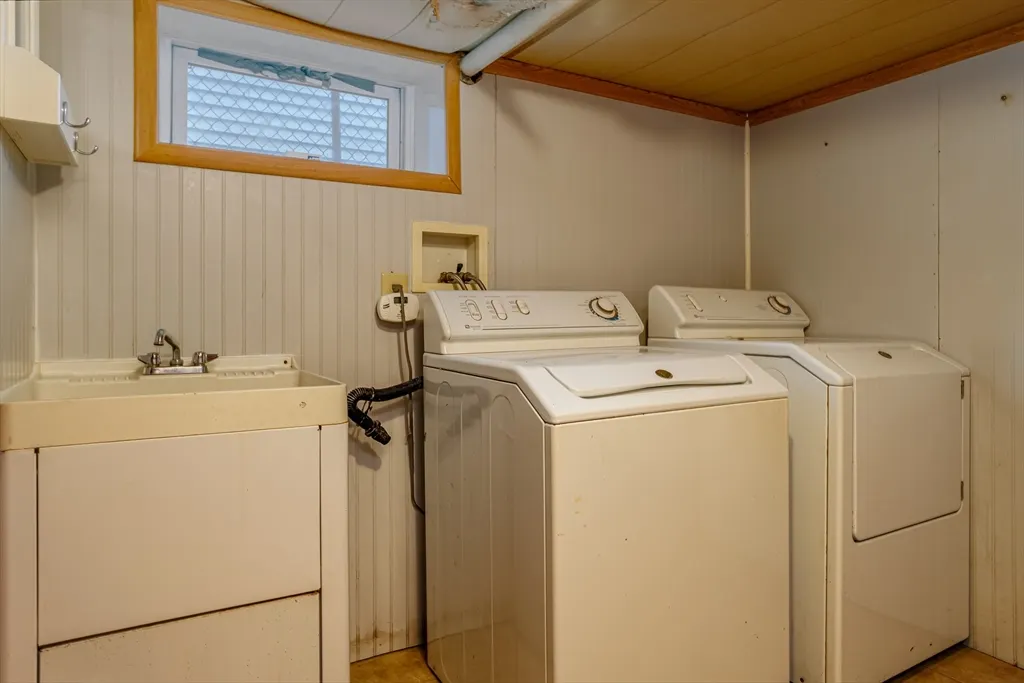
| Utilities | for Electric Range,for Electric Oven,for Electric Dryer,Washer Hookup |
| Sewer | Public Sewer |
| Total Rooms | 8 |
| Certified Treated | Unknown |
| Standard Status | Closed |
| Disclosures | 2 lots (both included on deed)- lot with home 108-13-0 and 0 Hobson 108-6-0. .40 acre total. See Deed and all docs attached at the paper clip . First showings at open house. |
| City | Fitchburg |
| Current Financing | Conv. Fixed |
| Status | Sold |
| Roof | Shingle,Slate,Rubber |
| Tax Assessed Value | 329300 |
| Tax Annual Amount | 4449 |
| Zoning | RB |
| Full Baths | 1 |
| Heating | Steam,Oil |
| Year Built Details | Approximate |
| Construction Materials | Frame |
| Electric | Circuit Breakers,100 Amp Service |
| Property Subtype | Single Family Residence |
| Year Built Source | Public Records |
| Directions | Route 12 to Birch Street to Heywood Street |
| HOA | No |
| Property Attached Y/N | No |
| Waterview | No |
Interior Features
| Primary Bedroom Features | Closet,Flooring - Wood,Crown Molding |
|---|---|
| Primary Bedroom Width | 13.416666666 |
| Above Grade Finished Area | 1868 |
| Bedroom 3 Level | Second |
| Primary Bedroom Area | 195.659722222 |
| Second Bedroom Width | 10.416666666 |
| Kitchen Level | First |
| Living Room Width | 13.666666666 |
| Fireplace Y/N | No |
| Window Features | Screens |
| Bedroom 4 Area | 119 |
| Bedroom 4 Level | First |
| Family Room Area | 204.083333333 |
| Primary on Main | 139.756944444 |
| Primary Bathroom Features | No |
| Total Bedrooms | 4 |
| Bedroom 3 Features | Flooring - Wood,Crown Molding |
| Family Room Features | Bathroom - Half,Flooring - Hardwood,Crown Molding |
| Living Room Features | Flooring - Hardwood,Window(s) - Picture,Window(s) - Stained Glass,French Doors |
| Total Baths | 2 |
| Bedroom 4 Features | Flooring - Hardwood |
| Air Conditioning Y/N | No |
| Basement | Full,Partially Finished,Walk-Out Access,Interior Entry,Concrete |
| Bedroom 2 Features | Flooring - Hardwood,Crown Molding |
| Kitchen Length | 16.833333333 |
| Family Room Width | 13.166666666 |
| Living Room Length | 14.25 |
| Dining Room Area | 139.916666666 |
| Interior Amenities | Internet Available - Broadband,High Speed Internet |
| Primary Bedroom Length | 14.583333333 |
| Bathroom 2 Level | Second |
| Kitchen Area | 223.041666666 |
| Dining Room Level | First |
| Bedroom 4 Width | 10.5 |
| Below Grade Finished Area | 300 |
| Bedroom 3 Length | 13.333333333 |
| Bathroom 1 Level | First |
| Kitchen Features | Flooring - Hardwood |
| Bedroom 3 Width | 10.416666666 |
| Second Bedroom Length | 13.416666666 |
| Laundry Features | Flooring - Stone/Ceramic Tile,Electric Dryer Hookup,Washer Hookup,Sink,In Basement |
| Living Room Level | First |
| Dining Room Area | 12.166666666 |
| Family Room Length | 15.5 |
| Bedroom 4 Length | 11.333333333 |
| Kitchen Width | 13.25 |
| Heating Y/N | Yes |
| Family Room Level | Second |
| Dining Room Width | 11.5 |
| LivingAreaSource | Public Record |
| Second Bedroom Level | Second |
| Living Room Area | 194.75 |
| Flooring | Wood,Tile,Hardwood,Flooring - Stone/Ceramic Tile |
| Dining Room Features | Flooring - Hardwood,French Doors |
| Bedroom 3 Area | 138.888888888 |
| Half Baths | 1 |
Exterior Features
| Exterior Amenities | Porch - Enclosed,Patio,Rain Gutters,Storage,Screens,Fenced Yard |
|---|---|
| Road Frontage Type | Public |
| Fencing | Fenced/Enclosed,Fenced |
| Door Features | Insulated Doors,French Doors |
| Road Responsibility | Public Maintained Road |
| Lot Features | Level |
| Lot Size Area | 0.4 |
| Foundation Details | Stone,Brick/Mortar |
| Building Area Total | 1868 |
| Lot Size Acres | 0.4 |
| Parking Features | Off Street |
| Spa | No |
| Total Parking | 4 |
| Road Surface Type | Paved |
| Waterfront Y/N | No |
| Water Source | Public |
Amenities
- Foreclosure
- Views
- Short Sale
- New Construction
- Adult 55+
- Lease To Own
- No HOA Fees
- Furnished
- Primary On Main
- Air Conditioning
- Seller Finance
- Green
- Fixer Upper
- Horse
- Golf
- Fireplace
- Deck
- Garage
- Basement
- Pool
Property vs Single Family Average in 01420
Price
Taxes
Year Built
 Massachusetts MLS Property Info Network (MLSPIN) - The property listing data and information set forth herein were provided to MLS Property Information Network, Inc. from third party sources, including sellers, lessors and public records, and were compiled by MLS Property Information Network, Inc. The property listing data and information are for the personal, non commercial use of consumers having a good faith interest in purchasing or leasing listed properties of the type displayed to them and
