
Just Listed










Address
95 Mill Street, Dunstable, MA
Price
$ 687,000
Property Attributes
- MLS#73580769
- TypeSingle Family
- Listing Status New
- CountyMIDDLESEX
- CityDunstable
- Zip01827
- StyleColonial,Antique
- Year Built1900
- Taxes$ 7050
- Price$ 687,000
- Bedrooms3
- Full Bathrooms1
- Half Bathrooms1
- Sqr Footage2350
- Lot Size2 Acres
Data Source:
Massachusetts MLS Property Info Network (MLSPIN)
Property Description
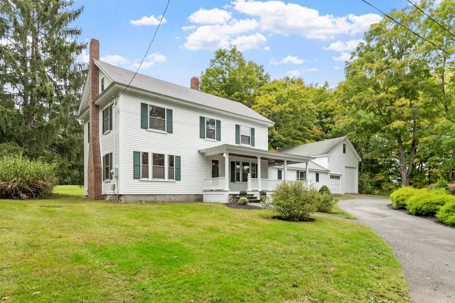
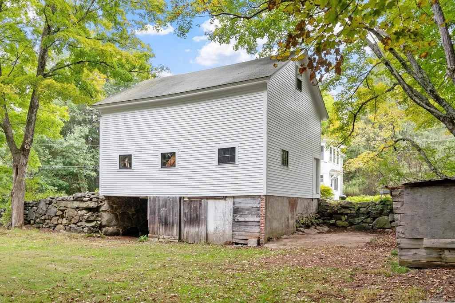
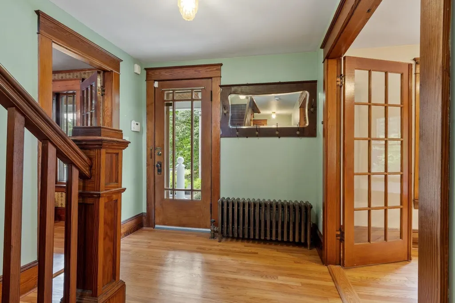
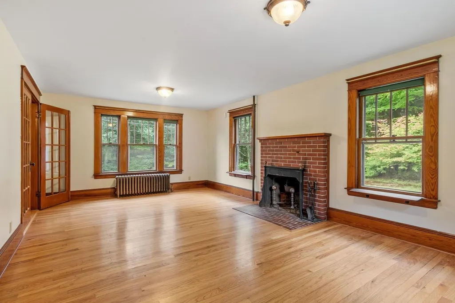
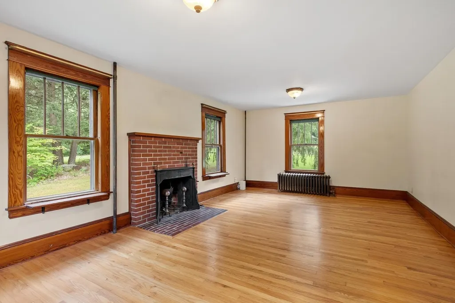
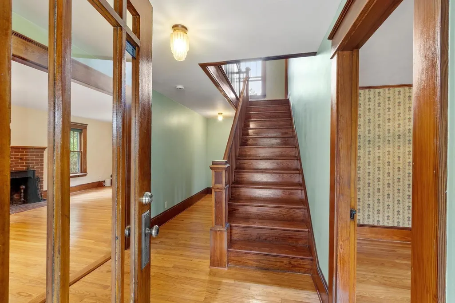
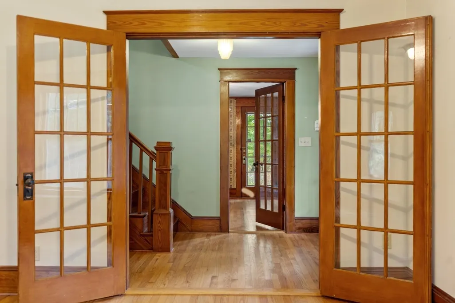
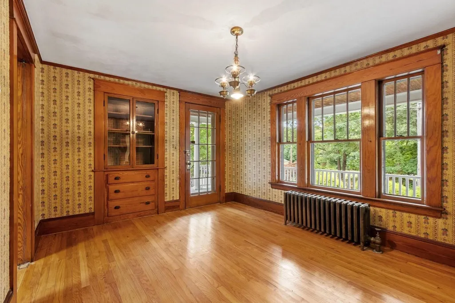
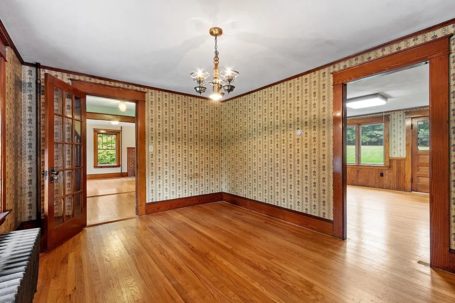
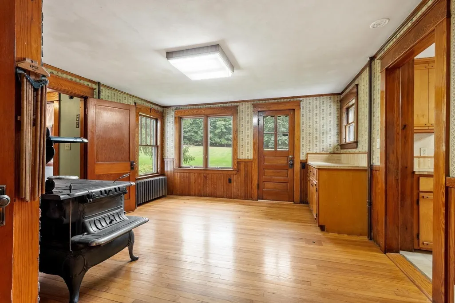
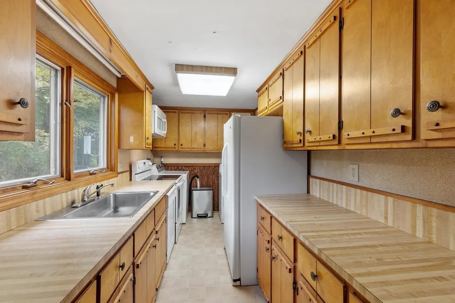
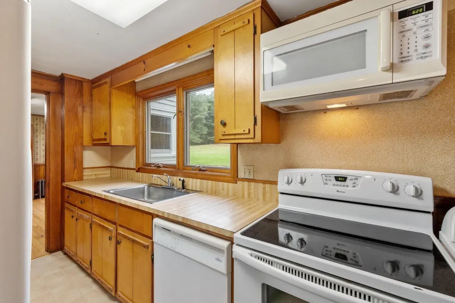
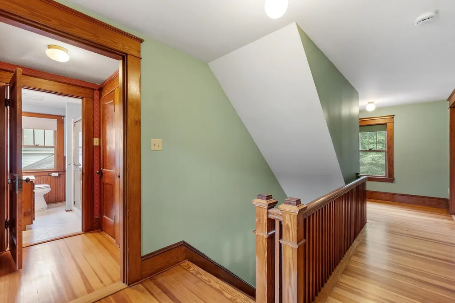
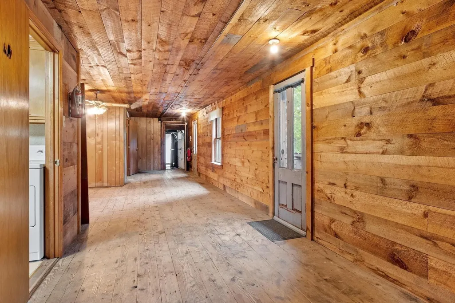
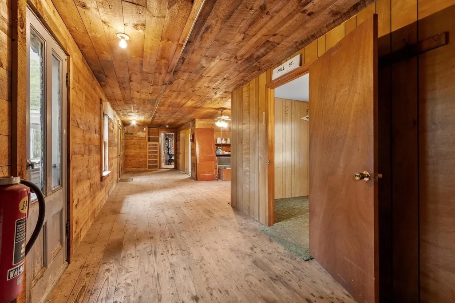
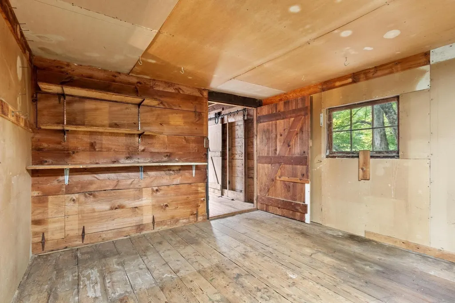
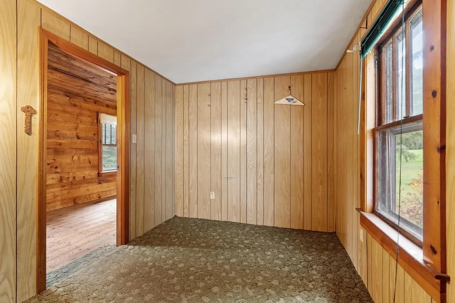
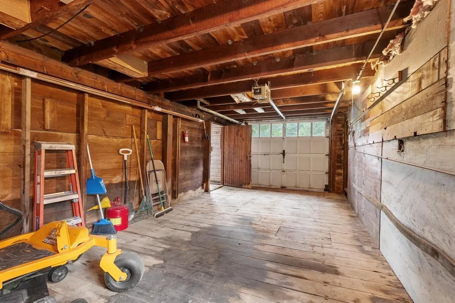
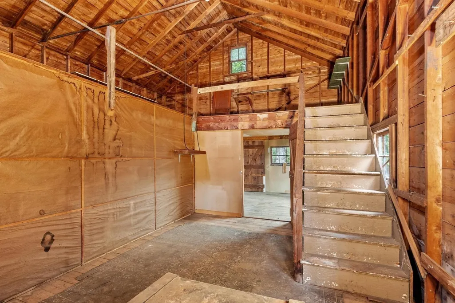
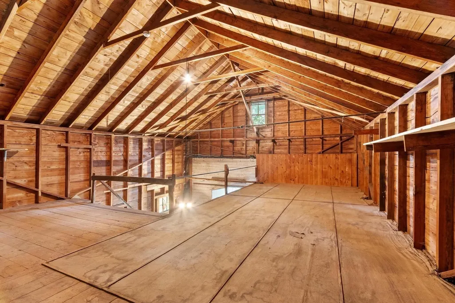
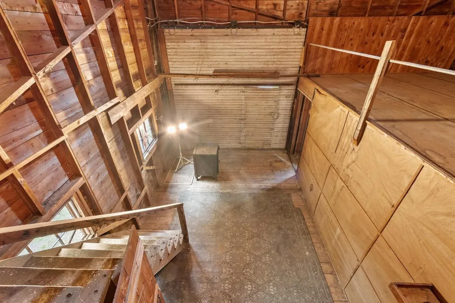
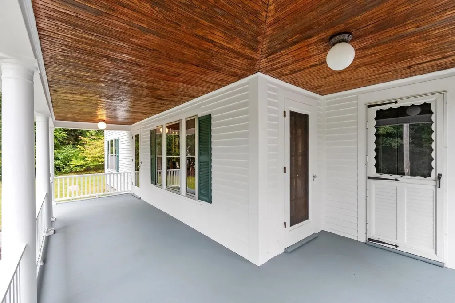
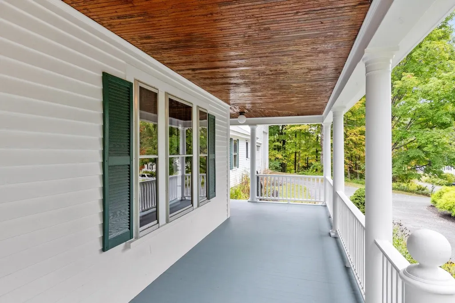
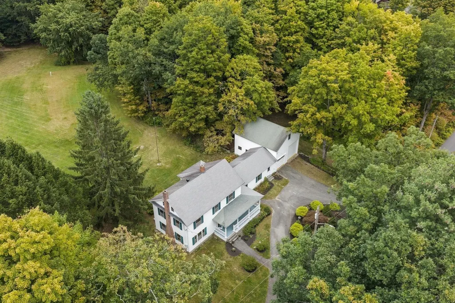
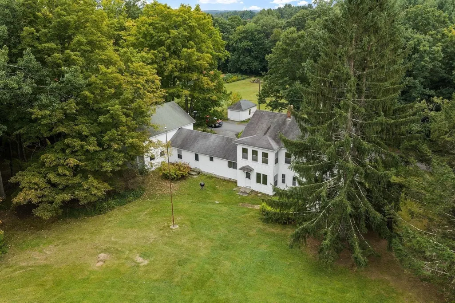
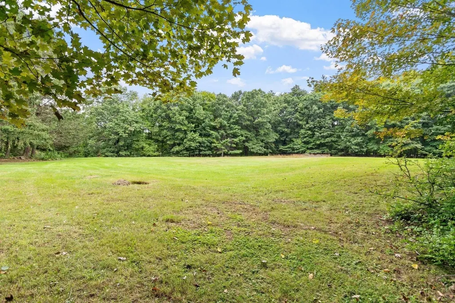
THE SWALLOW HOUSE — A TIMELESS ANTIQUE COLONIAL. This warm and welcoming Arts & Crafts Mission-style antique colonial set along an open, picturesque country road. Lovingly maintained, this distinctive property retains many of its original details and craftsmanship, offering a wonderful blend of character, history, and functionality. An inviting open foyer with French doors leads to the living room, featuring a beautiful center fireplace. Formal dining room with access to the front porch. The charming breakfast room is a true highlight, showcasing the original 1905 Glenwood Model E woodstove and providing a cozy gathering space adjoining the galley kitchen. The 24 x 30 three-story barn. The barn's first floor is open to the second-floor loft, creating a versatile space with endless possibilities. Outside, an open lower level provides three tractor stalls and additional storage. A special property with a story to tell, the Swallow House offers the rare opportunity to own an antique home where original character, craftsmanship, and country charm remain beautifully intact.
| Price History | |
|---|---|
| 9/22/2026 | Listed $687,000 |
General Features
| Sewer | Private Sewer |
|---|---|
| Heating | Steam,Oil |
| Cooling | None |
| Utilities | for Electric Range,for Electric Oven,for Electric Dryer,Washer Hookup |
| Roof | Shingle |
| Appliances | Water Heater,Range,Refrigerator,Washer,Dryer |
| Zoning | Res |
| Garage Spaces | 1 |
| Patio/Porch Features | Porch |
| Architectural Style | Colonial,Antique |
| Construction Materials | Frame |
| Year Built | 1900 |
| Electric | Circuit Breakers,200+ Amp Service |
| Property Subtype | Single Family Residence |
| Tax Year | 2026 |
| Parcel Number | M:0011 B:0049 L:0001,4731498 |
| County | Middlesex |
| Property Type | Residential |
| HOA | No |
| Attached Garage | Yes |
| Garage Y/N | Yes |
| Other Structures | Workshop |
| Total Rooms | 6 |
| Full Baths | 1 |
| Status | New |
| Directions | Off Main Street |
| City | Dunstable |
| Senior Community Y/N | No |
| Lot Size Units | Acres |
| Lot Size Square Feet | 87120 |
| Carport Y/N | No |
| Property Attached Y/N | No |
| Year Built Details | Actual |
| Tax Annual Amount | 7050 |
| Home Warranty Y/N | No |
| Building Area Units | Square Feet |
| Primary Bedroom Level | Second |
| Standard Status | Active |
| Year Built Source | Public Records |
| Tax Assessed Value | 526500 |
| Certified Treated | Unknown |
Interior Features
| Interior Amenities | Dining Area,Country Kitchen,Office |
|---|---|
| Basement | Partial,Interior Entry,Concrete |
| Flooring | Wood,Flooring - Hardwood |
| Total Fireplaces | 1 |
| Fireplace Features | Living Room,Wood / Coal / Pellet Stove |
| Kitchen Level | First |
| Air Conditioning Y/N | No |
| Heating Y/N | Yes |
| Fireplace Y/N | Yes |
| Above Grade Finished Area | 2350 |
| Half Baths | 1 |
| Laundry Features | Electric Dryer Hookup,Washer Hookup |
| Total Bedrooms | 3 |
| Living Room Level | First |
| LivingAreaSource | Public Record |
| Kitchen Features | Washer Hookup |
| Total Baths | 2 |
| Living Room Features | Flooring - Hardwood,French Doors,Open Floorplan,Decorative Molding |
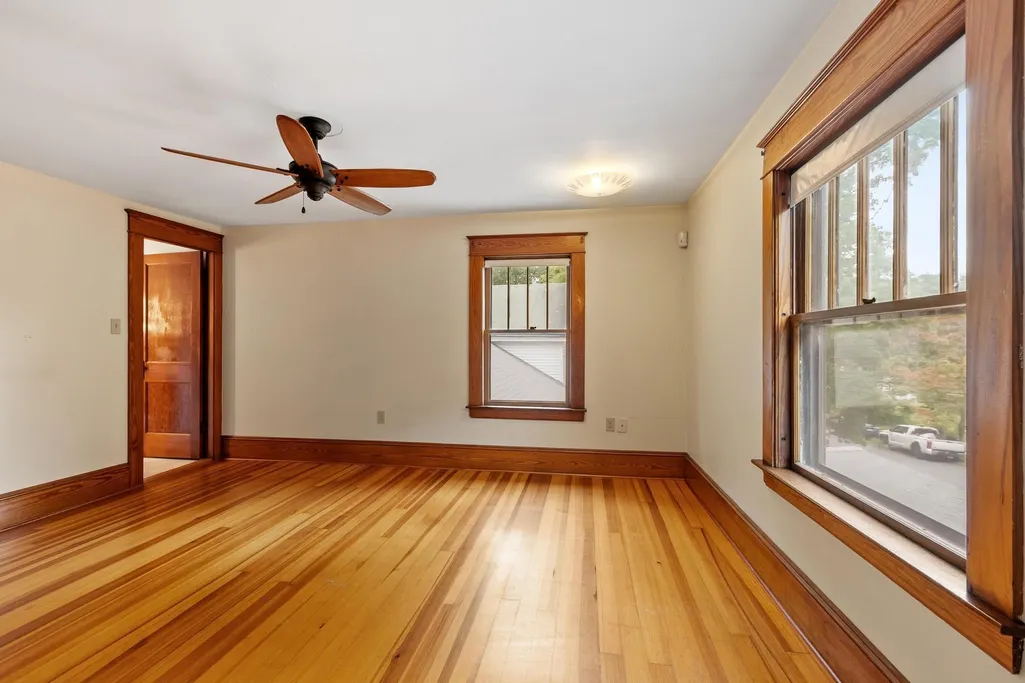
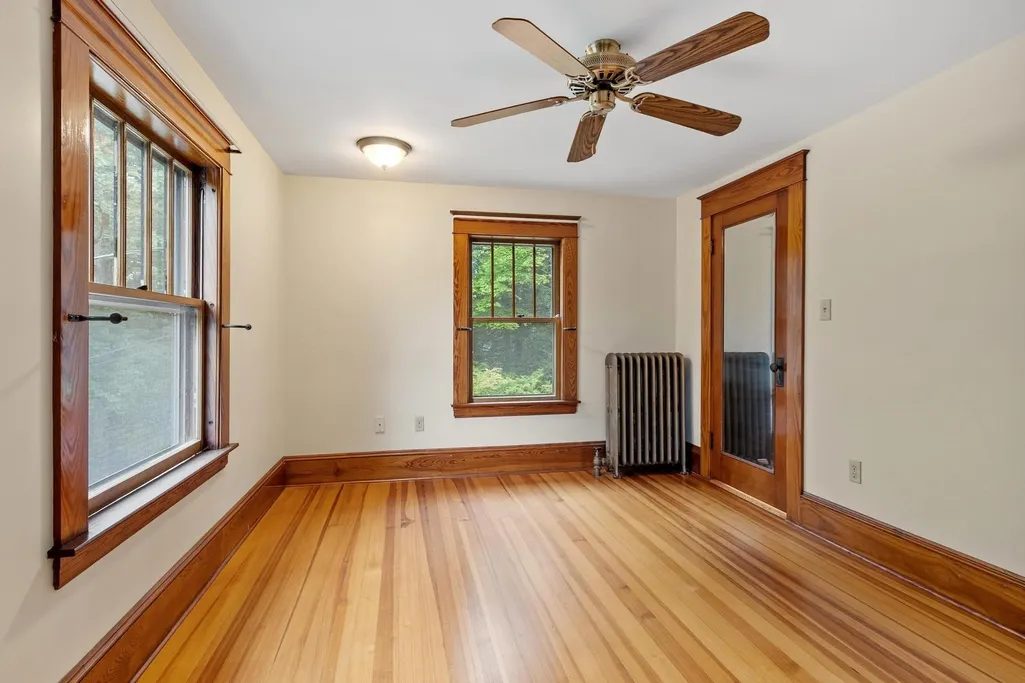
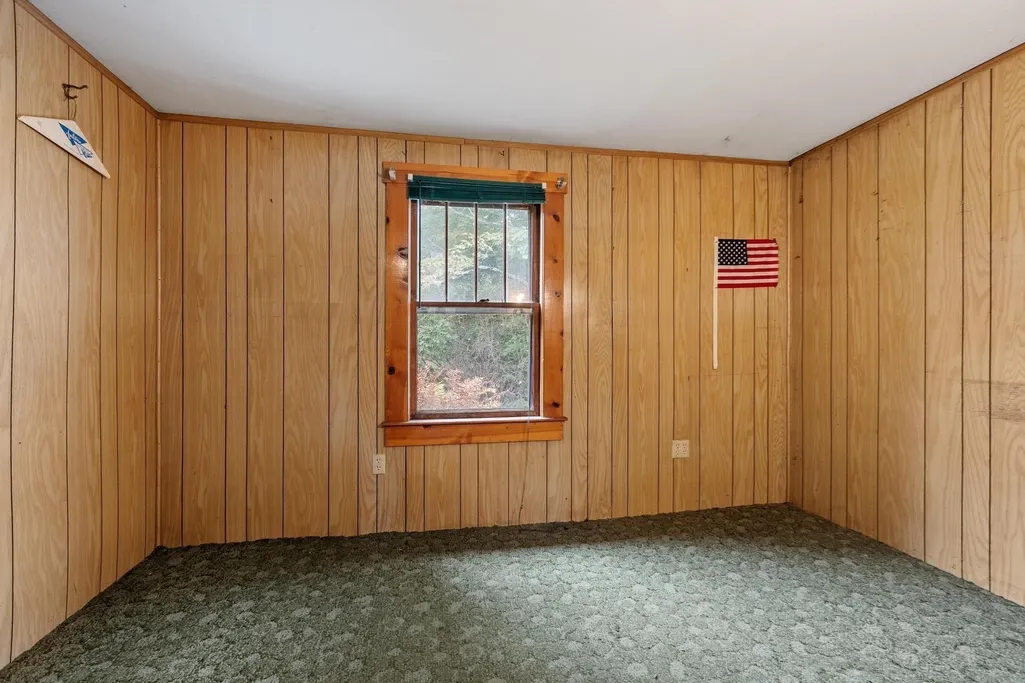
| Bedroom 3 Features | Ceiling Fan(s),Closet,Flooring - Hardwood |
| Bedroom 2 Features | Ceiling Fan(s),Closet,Flooring - Hardwood |
| Dining Room Features | Closet/Cabinets - Custom Built,Flooring - Hardwood,French Doors |
| Kitchen Area | 84 |
| Kitchen Length | 14 |
| Kitchen Width | 6 |
| Primary on Main | 117 |
| Second Bedroom Length | 13 |
| Second Bedroom Width | 9 |
| Bedroom 3 Area | 143 |
| Bedroom 3 Length | 13 |
| Bedroom 3 Width | 11 |
| Dining Room Area | 13 |
| Dining Room Width | 10 |
| Living Room Area | 252 |
| Living Room Length | 21 |
| Living Room Width | 12 |
| Primary Bedroom Area | 154 |
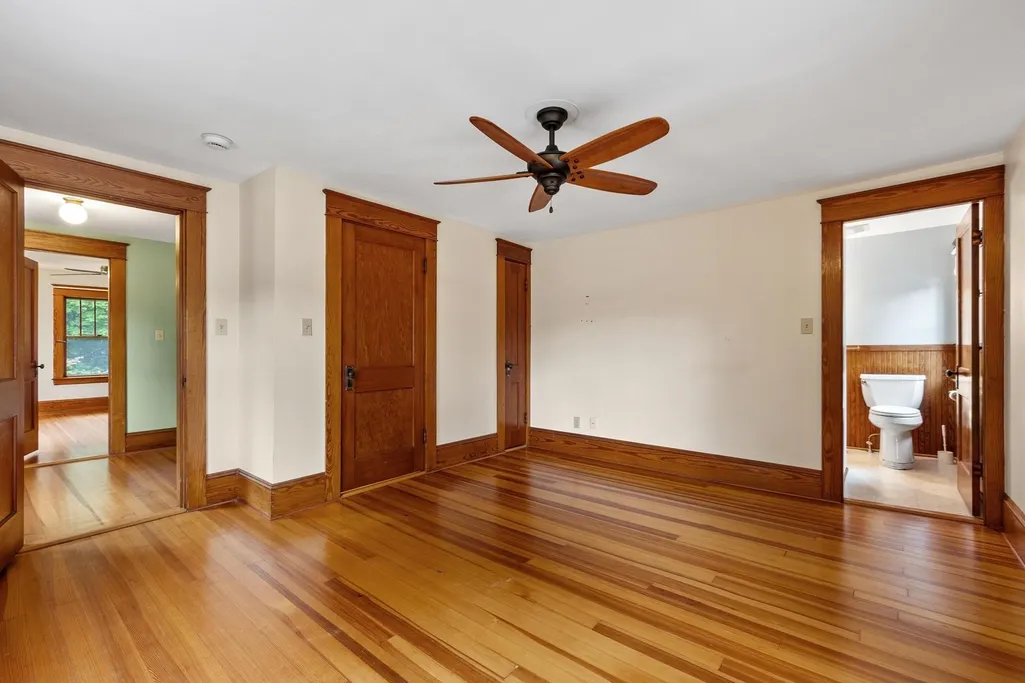
| Primary Bedroom Features | Bathroom - Full,Ceiling Fan(s),Closet,Flooring - Hardwood |
| Primary Bedroom Length | 14 |
| Primary Bedroom Width | 11 |
| Dining Room Level | First |
| Dining Room Area | 130 |
| Bedroom 3 Level | Second |
| Second Bedroom Level | Second |
| Bathroom 1 Level | First |
| Bathroom 2 Level | Second |
| Bathroom 3 Level | Second |
Exterior Features
| Exterior Amenities | Porch |
|---|---|
| Parking Features | Attached,Storage,Workshop in Garage,Carriage Shed,Barn,Paved Drive,Off Street |
| Lot Features | Wooded,Cleared,Gentle Sloping,Level |
| Water Source | Private |
| Total Parking | 2 |
| Lot Size Area | 2 |
| Foundation Details | Stone |
| Spa | No |
| Building Area Total | 2350 |
| Lot Size Acres | 2 |
| Waterfront Y/N | No |
| Covered Spaces | 1 |
| Road Frontage Type | Public |
Amenities
- Foreclosure
- Views
- Short Sale
- New Construction
- Adult 55+
- Lease To Own
- No HOA Fees
- Furnished
- Primary On Main
- Air Conditioning
- Seller Finance
- Green
- Fixer Upper
- Horse
- Golf
- Fireplace
- Deck
- Garage
- Basement
- Pool
Property vs Single Family Average in 01827
Price
Taxes
Year Built
 Massachusetts MLS Property Info Network (MLSPIN) - The property listing data and information set forth herein were provided to MLS Property Information Network, Inc. from third party sources, including sellers, lessors and public records, and were compiled by MLS Property Information Network, Inc. The property listing data and information are for the personal, non commercial use of consumers having a good faith interest in purchasing or leasing listed properties of the type displayed to them and
